Skip main navigation
Sold
  • Listed by: COMPASS
    Bought with: Windermere Real Estate/East
    $1,850,000

    4755 Fernridge Lane, Mercer Island, WA 98040

    4beds
    2,540sqft
    Single Family Residence
    Built in 1988
    0.54 Acres Lot
    $1,785,700 Zestimate®
    $728/sqft
    $6,189 Estimated rent

    Home value

    $1,785,700

    $1.64M - $1.95M

    $6,189/mo

    Zestimate® history
    Loading
    Loading...

    Owner options

    List your home for rent

    $6,189/mo

    Rent Zestimate®

    Find your next renter with Zillow Rental Manager. Plus, with online applications, you can quickly screen prospective tenants – for free.

    Learn more

    $6,189/mo

    Rent Zestimate®

    Refinance and save

    $11,736/mo

    Est. payment

    Refinancing to a lower rate could help reduce your monthly payments and save thousands over the life of the loan.

    See today's rates

    $11,736/mo

    Est. payment

    Explore your selling options

    Work with a Zillow partner agent

    Leverage their expertise and Zillow's premium Showcase listings to get your home seen by more buyers.

    Get started

    List with your own agent

    Get your home in front of millions of buyers by listing it on Zillow.

    Learn how to do it

    Sell it yourself

    Take full control of how buyers see your home on Zillow by listing For Sale by Owner (FSBO).

    List your home

    What's special

    Flat turf yardRemodeled kitchenHalf acre lotRefinished floorsWalk-in closetExpansive deckIncredible privacy
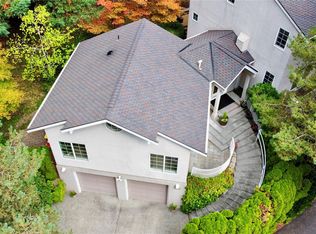
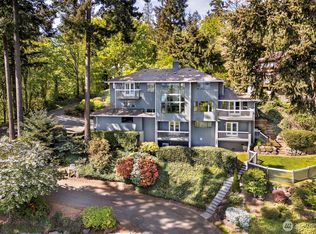
    Turn-key gem on a half acre lot on Mercer Island! Nestled at the end of a private lane in a serene, parklike setting w/ incredible privacy. Smart updates & a thoughtful floorplan. Soaring entry w/ natural light & greenery pouring in through walls of windows. Spacious living & dining rooms lead to remodeled kitchen & family room w/ built-ins. New exterior & interior paint, refinished floors throughout & great flex spaces - main level BDR or office & attached half bath. 3 more BDRs up together incl. primary suite w/ gas fireplace, en suite 5-pc bath & walk-in closet. Updated laundry & flex 2nd office. Fabulous outdoor living: expansive deck, fenced in yard, flat turf yard, bonus mtn playhouse, meandering brook & fire pit area. Welcome home!

    Zillow last checked:

    Listing updated:

    Listed by:

    Kelly Weisfield,

    COMPASS

    Bought with:

    Andrea Holmqvist, 1955

    Windermere Real Estate/East

    Austine Fleming, 128659

    Windermere Real Estate/East

    Source: NWMLS as distributed by MLS GRID,MLS#: 2373154MLS Logo

    Facts & features

    Interior

    Bedrooms & bathrooms
    • Bedrooms: 4
    • Bathrooms: 3
    • Full bathrooms: 2
    • 1/2 bathrooms: 1
    • Main level bathrooms: 1
    • Main level bedrooms: 1
    Bedroom
    • Level: Main
    Other
    • Level: Main
    Dining room
    • Level: Main
    Entry hall
    • Level: Main
    Family room
    • Level: Main
    Kitchen with eating space
    • Level: Main
    Living room
    • Level: Main
    Heating
    • Fireplace, Forced Air, Electric, Natural Gas
    Cooling
    • Has cooling: Yes
    Appliances
    • Included: Dishwasher(s), Disposal, Dryer(s), Microwave(s), Refrigerator(s), Stove(s)/Range(s), Washer(s), Garbage Disposal, Water Heater: Gas Tankless
    Features
    • Bath Off Primary, Dining Room
    • Flooring: Ceramic Tile, Hardwood, Carpet
    • Windows: Double Pane/Storm Window, Skylight(s)
    • Basement: None
    • Number of fireplaces: 2
    • Fireplace features: Gas, Lower Level: 1, Upper Level: 1, Fireplace
    Interior area
    • Total structure area: 2,540
    • Total interior livable area: 2,540 sqft

    Property

    Parking
    • Total spaces: 2
    • Parking features: Attached Garage
    • Attached garage spaces: 2
    Features
    • Levels: Two
    • Stories: 2
    • Entry location: Main
    • Patio & porch: Bath Off Primary, Double Pane/Storm Window, Dining Room, Fireplace, Fireplace (Primary Bedroom), Jetted Tub, Security System, Skylight(s), Walk-In Closet(s), Water Heater
    • Spa features: Bath
    • Has view: Yes
    • View description: Territorial
    • Waterfront features: Creek
    Lot
    • Size: 0.54 Acres
    • Features: Dead End Street, Paved, Secluded, Cable TV, Deck, Fenced-Partially, Gas Available, High Speed Internet, Outbuildings, Patio
    • Topography: Level,Partial Slope,Steep Slope
    • Residential vegetation: Wooded
    Details
    • Parcel number: 2524000130
    • Zoning: R-15
    • Zoning description: Jurisdiction: City
    • Special conditions: Standard

    Construction

    Type & style
    • Home type: SingleFamily
    • Property subtype: Single Family Residence
    Materials
    • Wood Siding
    • Foundation: Poured Concrete
    • Roof: Tile
    Condition
    • Year built: 1988

    Utilities & green energy

    • Electric: Company: PSE
    • Sewer: Sewer Connected, Company: City of Mercer Island
    • Water: Public, Company: City of Mercer Island

    Community & neighborhood

    Security
    • Security features: Security System
    Community
    • Community features: CCRs
    Location
    • Region: Mercer Island
    • Subdivision: East Mercer

    HOA & financial

    HOA
    • HOA fee: $500 annually
    • Association phone: 425-985-2167

    Other

    Other facts
    • Listing terms: Conventional
    • Cumulative days on market: 273 days

    Price history

    DateEventPrice
    7/7/2025Sold$1,850,000-2.5%$728/sqft
    Source: NWMLS as distributed by MLS GRID #2373154 Report a problem
    6/19/2025Pending sale$1,898,000$747/sqft
    Source: NWMLS as distributed by MLS GRID #2373154 Report a problem
    5/10/2025Listed for sale$1,898,000+2.6%$747/sqft
    Source: NWMLS as distributed by MLS GRID #2373154 Report a problem
    4/22/2024Listing removed--
    Source: Zillow Rentals Report a problem
    4/13/2024Listed for rent$5,500$2/sqft
    Source: Zillow Rentals Report a problem
    6/29/2023Listing removed--
    Source: John L Scott Real Estate Report a problem
    6/6/2023Price change$1,850,000-5.1%$728/sqft
    Source: John L Scott Real Estate #2077376 Report a problem
    5/12/2023Listed for sale$1,950,000+36.8%$768/sqft
    Source: John L Scott Real Estate #2066144 Report a problem
    9/2/2017Listing removed$1,425,000$561/sqft
    Source: Downtown Seattle #1176246 Report a problem
    8/25/2017Price change$1,425,000-5%$561/sqft
    Source: Downtown Seattle #1176246 Report a problem
    8/16/2017Listed for sale$1,500,000+98.9%$591/sqft
    Source: Downtown Seattle #1176246 Report a problem
    1/31/2013Sold$754,000+20.6%$297/sqft
    Source: NWMLS as distributed by MLS GRID #383076 Report a problem
    7/1/2004Sold$625,000+0.9%$246/sqft
    Source: NWMLS as distributed by MLS GRID #24062940 Report a problem
    4/12/2000Sold$619,500$244/sqft
    Source: Public Record Report a problem

    Public tax history

    YearProperty taxesTax assessment
    2025$14,508 +19.7%$2,225,000 +10.1%
    2024$12,126 -7.3%$2,021,000 +6.5%
    2023$13,077 +1.2%$1,898,000 -9.9%
    2022$12,927 +11.4%$2,106,000 +33.8%
    2021$11,600 +4.2%$1,574,000 +13.2%
    2020$11,135 +7.2%$1,390,000 +5.8%
    2019$10,389 +7.3%$1,314,000 +2.1%
    2018$9,680 -10.3%$1,287,000 +3.5%
    2017$10,791 +37.2%$1,243,000 +11.1%
    2016$7,862 $1,119,000 +10.4%
    2015$7,862 $1,014,000 +12.9%
    2014$7,862 $898,000 +19.6%
    2013$7,862 $751,000 +8.4%
    2012-- $693,000 +1.3%
    2011-- $684,000 -7.3%
    2010-- $738,000
    2009-- $738,000 -6.8%
    2007-- $792,000 +7.8%
    2006-- $735,000 +9.7%
    2005-- $670,000 +39.3%
    2001$4,601 -0.1%$481,000 +10.3%
    2000$4,604 $436,000

    Find assessor info on the county website

    Neighborhood: 98040

    Nearby schools

    GreatSchools rating
    Get a cash offer in 3 minutes
    Find out how much your home could sell for in as little as 3 minutes with a no-obligation cash offer.
    Estimated market value
    $1,785,700
    Get a cash offer in 3 minutes
    Find out how much your home could sell for in as little as 3 minutes with a no-obligation cash offer.
    Estimated market value
    $1,785,700