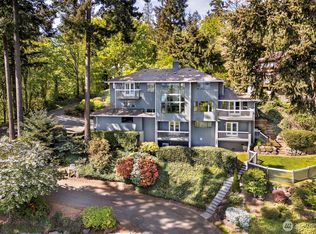
A Swiss Mountain Lodge or French Alps Chalet? Driving uphill on narrow and steep rd, the lake view property sits on hilltop. Spanish tiles & tri-color exterior make it visually interesting. Tree house like, updated PNW lodge of 4,100+ sq ft with 5 bedrms, 5.5 bathrms. Double entrance doors lead to dramatic 2-story living room, soaring 22’ open-beams & cedar ceilings, a wall of 42 glass panels w/ abundant natural light. Front deck, living & master bedrm have lake view. Backside is steep drop valley w/ total privacy. Brazilian Tiger Wood Hardwood flow most of house. Upstairs luxurious 24’ x 48’ primary suite w/ fireplace is true sanctuary, with spa-inspired ensuite bath, walk-in closets, connecting to a flex room w/ its own fireplace. Can be office or kid’s bedrm. Craftman stair connects flex rm to a full bathrm on main level. Big and open kitchen has granite countertops, original oak cabinets, water filters, newer Samsung refrigerator with tablet screen and newer dishwasher. Formal dinning room w/ fireplace. 3 additional bedrms and 3 full bathrms on lower level. Each bedrm has a door to lower deck, which is more than 10 ft above ground. Total 4 gas fireplaces and 5 California Closets. Front has limited flat yard but plenty of spaces for flowers. Back has no yard but newer & expansive Trex decks on main & lower levels.Newer gas furnace & A/C. 50 AMPs Level II EV charger, central vacuum, modern garage door. Recent inspection report identifies only one repair item.
Active
Listed by: WeLakeside • Richard Liu
Price cut: $76K (9/30)
$2,299,000
4739 Fernridge Lane, Mercer Island, WA 98040
5beds
4,100sqft
Single Family Residence
Built in 1991
0.31 Acres Lot
$2,219,500 Zestimate®
$561/sqft
$42/mo HOA
What's special
Modern garage doorOriginal oak cabinetsWalk-in closetsSpa-inspired ensuite bathNewer dishwasherCentral vacuumDouble entrance doors
- --
- on Zillow
- 1,062
- views
- 80
- saves
Zillow last checked:
Listing updated:
Listed by:
Richard Liu,
WeLakeside,
Jing Zhu,
WeLakeside
Source: NWMLS as distributed by MLS GRID,MLS#: 2557722
Facts & features
Interior
Bedrooms & bathrooms
- Bedrooms: 5
- Bathrooms: 6
- Full bathrooms: 5
- 1/2 bathrooms: 1
- Main level bathrooms: 2
Primary bedroom
- Level: Second
Bedroom
- Level: Second
Bedroom
- Level: Lower
Bedroom
- Level: Lower
Bedroom
- Level: Lower
Bathroom full
- Level: Main
Bathroom full
- Level: Second
Bathroom full
- Level: Lower
Bathroom full
- Level: Lower
Bathroom full
- Level: Lower
Other
- Level: Main
Dining room
- Level: Main
Great room
- Level: Main
Kitchen with eating space
- Level: Main
Living room
- Level: Main
Heating
- Fireplace, Forced Air, Natural Gas
Cooling
- Has cooling: Yes
Appliances
- Included: Dishwasher, Disposal, Dryer, Microwave, Refrigerator, Stove(s)/Range(s), Washer, Dishwasher(s), Dryer(s), Garbage Disposal, Microwave(s), Refrigerator(s), Washer(s)
Features
- Flooring: Ceramic Tile, Hardwood, Carpet
- Basement: Daylight,Finished
- Number of fireplaces: 4
- Fireplace features: Gas, Main Level: 2, Upper Level: 2, Fireplace
Interior area
- Total structure area: 4,100
- Total interior livable area: 4,100 sqft
Video & virtual tour
Property
Parking
- Total spaces: 6
- Parking features: Driveway, Attached Garage
- Has attached garage: Yes
- Covered spaces: 2
- Uncovered spaces: 4
Features
- Levels: Two
- Stories: 2
- Patio & porch: Fireplace
- Has view: Yes
- View description: Lake, Mountain(s), Territorial
- Has water view: Yes
- Water view: Lake
Lot
- Size: 0.31 Acres
- Features: Cul-De-Sac, Dead End Street, Paved, Deck, Electric Car Charging, Gas Available, High Speed Internet
- Topography: Level,Steep Slope
- Residential vegetation: Garden Space, Wooded
Details
- Parcel number: 2524000070
- Zoning: R-15
- Zoning description: Jurisdiction: City
- Special conditions: Standard
Construction
Type & style
- Home type: SingleFamily
- Architectural style: Spanish,2 Stories w/Bsmnt
- Property subtype: Single Family Residence
Materials
- Brick, Wood Siding
- Foundation: Poured Concrete
- Roof: Tile
Condition
- Good
- Year built: 1991
- Major remodel year: 1991
Utilities & green energy
- Electric: Company: PSE
- Sewer: Available, Company: City of Mercer Island
- Water: Public, Company: City of Mercer Island
- Utilities for property: Cacaost, Xfinity
Community & HOA
Community
- Features: CCRs
- Subdivision: East Mercer
HOA
- Services included: Common Area Maintenance, Road Maintenance
- HOA fee: $500 annually
Location
- Region: Mercer Island
Financial & listing details
- Price per square foot: $561/sqft
- Tax assessed value: $2,198,000
- Annual tax amount: $14,332
- Date on market: 7/21/2026
- Listing terms: Conventional
- Inclusions: Dishwasher(s), Dryer(s), Garbage Disposal, Microwave(s), Refrigerator(s), Stove(s)/Range(s), Washer(s)
Estimated market value
$2,219,500
$2.11M - $2.33M
$7,847/mo
Price history
| Date | Event | Price |
|---|---|---|
| 9/30/2026 | Price change | $2,299,000-3.2%$561/sqft |
Source:  NWMLS as distributed by MLS GRID #2557722 Report a problem NWMLS as distributed by MLS GRID #2557722 Report a problem | ||
| 9/6/2026 | Price change | $2,375,000-5%$579/sqft |
Source: NWMLS as distributed by MLS GRID #2557722 Report a problem | ||
| 7/21/2026 | Listed for sale | $2,500,000+215.3%$610/sqft |
Source: NWMLS as distributed by MLS GRID #2557722 Report a problem | ||
| 3/24/2021 | Listing removed | -- |
Source: Owner Report a problem | ||
| 9/29/2014 | Listing removed | $3,800$1/sqft |
Source: Owner Report a problem | ||
| 9/27/2014 | Listed for rent | $3,800$1/sqft |
Source: Owner Report a problem | ||
| 10/19/2013 | Listing removed | $3,800$1/sqft |
Source: Owner Report a problem | ||
| 10/17/2013 | Listed for rent | $3,800$1/sqft |
Source: Owner Report a problem | ||
| 7/10/2012 | Sold | $793,000+3.1%$193/sqft |
Source: NWMLS as distributed by MLS GRID #368947 Report a problem | ||
| 6/22/2012 | Pending sale | $769,000$188/sqft |
Source: Mercer Island #368947 Report a problem | ||
| 6/14/2012 | Listed for sale | $769,000$188/sqft |
Source: Mercer Island #368947 Report a problem | ||
Public tax history
| Year | Property taxes | Tax assessment |
|---|---|---|
| 2025 | $14,332 +1.4% | $2,198,000 +1.9% |
| 2024 | $14,134 +1.3% | $2,157,000 +6.5% |
| 2023 | $13,957 +0.4% | $2,026,000 -10.6% |
| 2022 | $13,907 +11.4% | $2,266,000 +33.8% |
| 2021 | $12,483 +4.2% | $1,694,000 +13.2% |
| 2020 | $11,983 +5.5% | $1,496,000 +4.1% |
| 2019 | $11,360 +7.4% | $1,437,000 +2.1% |
| 2018 | $10,581 -10.3% | $1,407,000 +3.5% |
| 2017 | $11,796 +30.2% | $1,359,000 +7.4% |
| 2016 | $9,060 | $1,265,000 +10.4% |
| 2015 | $9,060 | $1,146,000 +8.6% |
| 2014 | $9,060 | $1,055,000 +20.2% |
| 2013 | $9,060 | $878,000 +8.4% |
| 2012 | -- | $810,000 +1.3% |
| 2011 | -- | $800,000 -7.3% |
| 2010 | -- | $863,000 |
| 2009 | -- | $863,000 -20.4% |
| 2007 | -- | $1,084,000 +7.9% |
| 2006 | -- | $1,005,000 +9.8% |
| 2005 | -- | $915,000 +23% |
| 2001 | $7,113 0% | $744,000 +10.4% |
| 2000 | $7,114 | $674,000 |
Find assessor info on the county website
Monthly payment
Est. payment
Payment breakdown
Explore the cost of this home by adjusting the details. Changes won't be saved.Climate risks
Neighborhood: 98040
Nearby schools
Schools provided by the listing agent
- Middle: Islander Mid
- High: Mercer Isl High
Source: NWMLS as distributed by MLS GRID. This data may not be complete. We recommend contacting the local school district to confirm school assignments for this home.
Similar homes
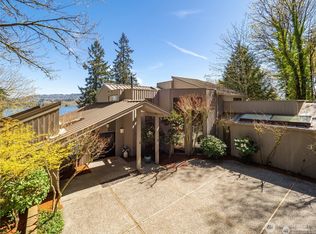
- $2,998,0005 bd4 ba5k sqft4408 E Mercer Way, Mercer Island, WA 98040Active
 MLS ID #2589293, Lori Holden Scott. NWMLS as distributed by MLS GRID
 - $2,595,0004 bd4 ba3.3k sqft8140 Evergreen Lane, Mercer Island, WA 98040Active
 MLS ID #2579580, Lori Holden Scott. NWMLS as distributed by MLS GRID
 - $2,290,0004 bd4 ba3.8k sqftVuemont Meadows, Bellevue, WA 98006Active
 MLS ID #2580379, Hailu Liu. NWMLS as distributed by MLS GRID
 - $2,421,5495 bd3 ba2.9k sqft916 18th Avenue W, Kirkland, WA 98033Active
 MLS ID #2593170, Clive Egdes. NWMLS as distributed by MLS GRID
