Ideally sited to capture dazzling lake and Mt. Rainier views, this home pairs exceptional finishes with a discerning sensibility — bright, generously scaled spaces beneath vaulted, beamed ceilings that carry a quiet European elegance. A private gated driveway leads to a gracious entry. To the left, the living room rises beneath curved, beamed ceilings, anchored by a striking gas and wood-burning fireplace and opening to an adjacent office, lake views, and a generous deck. At the heart of the home, a great-room kitchen with an oversized island draws friends together — serious cooks will appreciate its scale, top-tier appliances, and recently upgraded fixtures. A powder room and access to the two-car garage complete the main level. A wide, light-filled stairway descends to the primary suite, where an en suite bath, walk-in closet, and cozy fireplace await. Unusually wide hallways lead to two additional well-proportioned bedrooms, a full bath, and laundry — all south-facing and opening to a large private deck made for entertaining. Generous walk-in closets are found throughout the home. The lowest level offers a comfortable bedroom with bath and a family room with wet bar and its own access to the outdoors. Every room is considered, every view intentional — elegant yet genuinely livable, gracious without effort and made for the way life is truly lived.
Active
Listed by: COMPASS • Chris Koehler • 206-954-6847
Price cut: $255K (9/25)
$3,995,000
9221 SE 46th Street, Mercer Island, WA 98040
4beds
4,310sqft
Single Family Residence
Built in 2006
0.26 Acres Lot
$3,789,100 Zestimate®
$927/sqft
$-- HOA
What's special
Lake viewsTwo-car garageVaulted beamed ceilingsWalk-in closetGenerous deckExceptional finishesBright generously scaled spaces
- --
- on Zillow
- 890
- views
- 44
- saves
Zillow last checked:
Listing updated:
Listed by:
Chris Koehler 206-954-6847 chris.koehler@compass.com,
COMPASS,
Melissa Boucher 206-402-9556,
Windermere Real Estate Midtown
Source: NWMLS as distributed by MLS GRID,MLS#: 2576410
Facts & features
Interior
Bedrooms & bathrooms
- Bedrooms: 4
- Bathrooms: 4
- Full bathrooms: 3
- 1/2 bathrooms: 1
- Main level bathrooms: 1
Heating
- Fireplace, Ductless, Heat Pump, High Efficiency (Unspecified), Natural Gas
Cooling
- Ductless, Heat Pump
Appliances
- Included: Dishwasher, Disposal, Dryer, Microwave, Refrigerator, Stove(s)/Range(s), Washer, Dishwasher(s), Dryer(s), Garbage Disposal, Microwave(s), Refrigerator(s), Washer(s)
Features
- Bath Off Primary, Ceiling Fan(s), Dining Room
- Flooring: Ceramic Tile, Hardwood, Slate
- Doors: French Doors
- Basement: Finished
- Number of fireplaces: 2
- Fireplace features: Gas, Wood Burning, Lower Level: 1, Main Level: 1, Fireplace
Interior area
- Total structure area: 4,310
- Total interior livable area: 4,310 sqft
Video & virtual tour
Property
Parking
- Total spaces: 3
- Parking features: Attached Garage
- Has attached garage: Yes
- Covered spaces: 2
- Uncovered spaces: 1
Features
- Levels: Multi/Split
- Entry location: Main
- Patio & porch: Bath Off Primary, Ceiling Fan(s), Dining Room, Fireplace, Fireplace (Primary Bedroom), French Doors, Security System, Vaulted Ceiling(s), Walk-In Closet(s), Wet Bar, Wine/Beverage Refrigerator
- Has view: Yes
- View description: Lake, Mountain(s), Territorial
- Has water view: Yes
- Water view: Lake
Lot
- Size: 0.26 Acres
- Features: Dead End Street, Drought Resistant Landscape, Paved, Secluded, Athletic Court, Cable TV, Deck, Electric Car Charging, Fenced-Fully, Gas Available, Gated Entry, High Speed Internet, Patio
- Topography: Level,Sloped
Details
- Parcel number: 1923000270
- Special conditions: Standard
Construction
Type & style
- Home type: SingleFamily
- Architectural style: Multi Level
- Property subtype: Single Family Residence
Materials
- Wood Siding, Wood Products
- Foundation: Poured Concrete
- Roof: Metal
Condition
- Year built: 2006
Utilities & green energy
- Electric: Company: PSE
- Sewer: Sewer Connected
- Water: Public, Company: City of Mercer Island
Community & HOA
Community
- Security: Security System
- Subdivision: Mercer Island
Location
- Region: Mercer Island
Financial & listing details
- Price per square foot: $927/sqft
- Tax assessed value: $2,388,000
- Annual tax amount: $15,569
- Date on market: 9/2/2026
- Listing terms: Conventional
- Inclusions: Dishwasher(s), Dryer(s), Garbage Disposal, Microwave(s), Refrigerator(s), Stove(s)/Range(s), Washer(s)
Estimated market value
$3,789,100
$3.60M - $3.98M
Not available
Price history
| Date | Event | Price |
|---|---|---|
| 9/25/2026 | Price change | $3,995,000-6%$927/sqft |
Source:  NWMLS as distributed by MLS GRID #2576410 Report a problem NWMLS as distributed by MLS GRID #2576410 Report a problem | ||
| 9/2/2026 | Listed for sale | $4,250,000+161.5%$986/sqft |
Source: NWMLS as distributed by MLS GRID #2576410 Report a problem | ||
| 10/15/2009 | Sold | $1,625,000-7.1%$377/sqft |
Source: NWMLS as distributed by MLS GRID #29038408 Report a problem | ||
| 3/22/2009 | Listed for sale | $1,750,000+503.4%$406/sqft |
Source: Windermere Real Estate/Mercer Island #29038408 Report a problem | ||
| 12/12/2003 | Sold | $290,000$67/sqft |
Source: NWMLS as distributed by MLS GRID #23103759 Report a problem | ||
Public tax history
| Year | Property taxes | Tax assessment |
|---|---|---|
| 2025 | $15,570 +16.5% | $2,388,000 +17.1% |
| 2024 | $13,362 +1.3% | $2,039,000 +6.5% |
| 2023 | $13,194 +0.4% | $1,915,000 -10.6% |
| 2022 | $13,147 +11.4% | $2,142,000 +33.8% |
| 2021 | $11,799 +4.2% | $1,601,000 +13.2% |
| 2020 | $11,327 -13% | $1,414,000 -14.1% |
| 2019 | $13,018 +282.7% | $1,647,000 +265.2% |
| 2018 | $3,402 -4% | $451,000 +10.8% |
| 2017 | $3,542 -68.1% | $407,000 +7.4% |
| 2016 | $11,105 | $379,000 -72.5% |
| 2015 | $11,105 | $1,378,000 +8.6% |
| 2014 | $11,105 | $1,269,000 +11.9% |
| 2013 | $11,105 | $1,134,000 +8.4% |
| 2012 | -- | $1,046,000 +1.3% |
| 2011 | -- | $1,033,000 -7.3% |
| 2010 | -- | $1,114,000 |
| 2009 | -- | $1,114,000 -4.9% |
| 2007 | -- | $1,172,000 +226.5% |
| 2006 | -- | $359,000 +8.8% |
| 2005 | -- | $330,000 +0.9% |
| 2001 | $3,130 +13% | $327,000 +24.8% |
| 2000 | $2,769 | $262,000 |
Find assessor info on the county website
Monthly payment
Est. payment
Payment breakdown
Explore the cost of this home by adjusting the details. Changes won't be saved.Climate risks
Neighborhood: 98040
Nearby schools
Schools provided by the listing agent
- Elementary: Island Park Elem
- Middle: Islander Mid
- High: Mercer Isl High
Source: NWMLS as distributed by MLS GRID. This data may not be complete. We recommend contacting the local school district to confirm school assignments for this home.
Similar homes
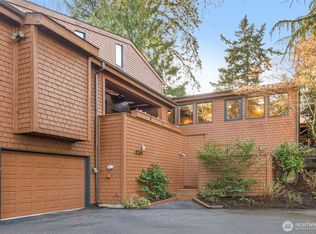
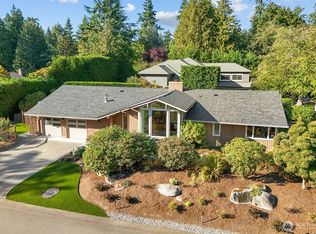
- $3,450,0005 bd4 ba4.9k sqft4889 Forest Avenue SE, Mercer Island, WA 98040Active
 MLS ID #2587532, Kelly Weisfield. NWMLS as distributed by MLS GRID
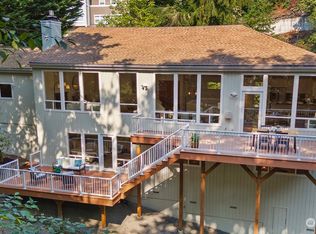
 - $3,175,0006 bd4 ba4.8k sqft8430 SE 53rd Place, Mercer Island, WA 98040Active
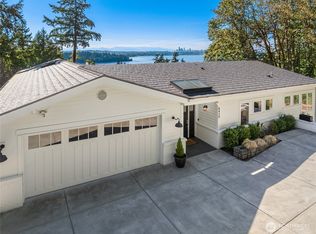 MLS ID #2590422, Greg Rosenwald. NWMLS as distributed by MLS GRID
 - $4,099,9955 bd5 ba4.4k sqftMercer Crest, Mercer Island, WA 98040Active
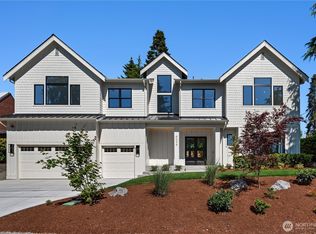 MLS ID #2543096, Michael Orbino. NWMLS as distributed by MLS GRID
 - $4,700,0004 bd5 ba4.8k sqft2042 77th Avenue NE, Medina, WA 98039Active
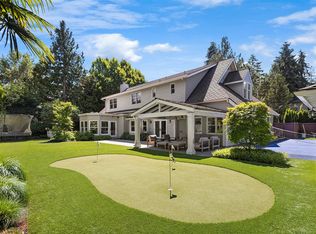 MLS ID #2596976, Tere Foster. NWMLS as distributed by MLS GRID
