Custom NW Contemporary architecture meets amazing Madison Park living in this Canterbury home. Designed to embrace light, nature and a sense of openness. Soaring ceilings and skylights, expansive windows framing the surrounding greenery offering natural light year-round. Rich hardwoods, custom built-ins and a dramatic stone fireplace offer warmth and texture throughout, while the generous kitchen and adjoining living spaces create an inviting setting for everything from quiet mornings to lively gatherings. Thoughtfully designed across 2 levels plus a 3rd floor bonus room. This home offers remarkable flexibility. 2 bedrooms & 1.5 baths on the main level allow for effortless guest space or a dedicated home office with separate entrance. Upstairs, 2 bedrooms with a shared loft-style space, while the expansive primary suite with 2 large walk-in closets and a spacious luxury en-suite bathroom. The 3rd floor bonus room provides the perfect setting for an office, fitness studio, playroom or creative escape. Beyond the interiors, mature landscaping surrounds the home in greenery, creating a beautifully private garden setting and an intimate connection perfect for in-door, out-door living. An attached 2 car garage adds everyday convenience, while the coveted Canterbury location places Madison Park Village, parks and Lake Washington just moments away. A warm and inviting architectural home offering exceptional space, privacy and versatility in the heart of Madison Park.
Active
Listed by: Realogics Sotheby's Int'l Rlty • Kathryn Holly Hinds • 206-650-6488
Price cut: $225K (10/23)
$2,950,000
2223 39th Avenue E, Seattle, WA 98112
5beds
3,692sqft
Single Family Residence
Built in 2006
8,076 Square Feet Lot
$2,819,100 Zestimate®
$799/sqft
$-- HOA
What's special
Dramatic stone fireplaceGenerous kitchenSpacious luxury en-suite bathroomNatural light year-roundSoaring ceilingsBeautifully private garden settingExpansive primary suite
- --
- on Zillow
- 119
- views
- 7
- saves
Likely to sell faster than
Zillow last checked:
Listing updated:
Listed by:
Kathryn Holly Hinds 206-650-6488 kathrynhinds@comcast.net,
Realogics Sotheby's Int'l Rlty,
Taylor Anne Hinds 206-434-5102,
Realogics Sotheby's Int'l Rlty
Source: NWMLS as distributed by MLS GRID,MLS#: 2597599
Facts & features
Interior
Bedrooms & bathrooms
- Bedrooms: 5
- Bathrooms: 4
- Full bathrooms: 2
- 3/4 bathrooms: 1
- 1/2 bathrooms: 1
- Main level bathrooms: 2
- Main level bedrooms: 2
Bedroom
- Level: Main
Bedroom
- Level: Main
Bathroom three quarter
- Level: Main
Other
- Level: Main
Bonus room
- Level: Third
Den office
- Level: Main
Dining room
- Level: Main
Entry hall
- Level: Main
Family room
- Level: Main
Kitchen with eating space
- Level: Main
Living room
- Level: Main
Heating
- Fireplace, Forced Air, Natural Gas
Cooling
- Ductless, Window Unit(s)
Appliances
- Included: Dishwasher, Disposal, Dryer, Microwave, Refrigerator, Stove(s)/Range(s), Washer, Dishwasher(s), Dryer(s), Garbage Disposal, Microwave(s), Refrigerator(s), Washer(s), Water Heater: Gas, Water Heater Location: Garage
Features
- Bath Off Primary, Dining Room, Loft
- Flooring: Ceramic Tile, Hardwood
- Windows: Dbl Pane/Storm Window, Skylight(s)
- Basement: None
- Number of fireplaces: 1
- Fireplace features: Gas, Main Level: 1, Fireplace
Interior area
- Total structure area: 3,692
- Total interior livable area: 3,692 sqft
Video & virtual tour
Property
Parking
- Total spaces: 2
- Parking features: Driveway, Attached Garage, Off Street
- Has attached garage: Yes
- Covered spaces: 2
Features
- Entry location: Main
- Patio & porch: Bath Off Primary, Dbl Pane/Storm Window, Dining Room, Fireplace, Loft, Security System, Skylight(s), Sprinkler System, Vaulted Ceiling(s), Walk-In Closet(s), Water Heater
- Has view: Yes
- View description: Territorial
Lot
- Size: 8,076 Square Feet
- Dimensions: 8,075
- Features: Curbs, Paved, Sidewalk, Cable TV, Deck, Fenced-Fully, Gas Available, Irrigation, Patio, Sprinkler System
- Topography: Level
- Residential vegetation: Garden Space
Details
- Parcel number: 1330300495
- Zoning: NR3
- Zoning description: Jurisdiction: City
- Special conditions: Standard
- Other equipment: Leased Equipment: N/A
Construction
Type & style
- Home type: SingleFamily
- Architectural style: Contemporary,3 Story
- Property subtype: Single Family Residence
Materials
- Wood Siding
- Foundation: Poured Concrete
- Roof: Composition
Condition
- Very Good
- Year built: 2006
Utilities & green energy
- Electric: Company: Seattle City Light
- Sewer: Sewer Connected, Company: City of Seattle
- Water: Public, Company: City of Seattle
- Utilities for property: Xfinity, Xfinity
Community & HOA
Community
- Security: Security System
- Subdivision: Madison Park
Location
- Region: Seattle
Financial & listing details
- Price per square foot: $799/sqft
- Tax assessed value: $3,047,000
- Annual tax amount: $31,188
- Date on market: 10/23/2026
- Listing terms: Conventional
- Inclusions: Dishwasher(s), Dryer(s), Garbage Disposal, Leased Equipment, Microwave(s), Refrigerator(s), Stove(s)/Range(s), Washer(s)
Estimated market value
$2,819,100
$2.68M - $2.96M
Not available
Price history
| Date | Event | Price |
|---|---|---|
| 10/23/2026 | Price change | $2,950,000-7.1%$799/sqft |
Source:  NWMLS as distributed by MLS GRID #2597599 Report a problem NWMLS as distributed by MLS GRID #2597599 Report a problem | ||
| 9/29/2026 | Price change | $3,175,000-6.5%$860/sqft |
Source: Realogics Sothebys International Realty #2588533 Report a problem | ||
| 9/9/2026 | Listed for sale | $3,395,000+293.6%$920/sqft |
Source: Realogics Sothebys International Realty #2576260 Report a problem | ||
| 6/30/2003 | Sold | $862,500+7%$234/sqft |
Source: NWMLS as distributed by MLS GRID #23040104 Report a problem | ||
| 6/15/2000 | Sold | $806,000$218/sqft |
Source: NWMLS as distributed by MLS GRID #20050111 Report a problem | ||
Public tax history
| Year | Property taxes | Tax assessment |
|---|---|---|
| 2025 | $31,189 +11.1% | $3,047,000 +3.3% |
| 2024 | $28,081 +11.1% | $2,951,000 +9.7% |
| 2023 | $25,278 -0.2% | $2,691,000 -10.7% |
| 2022 | $25,334 +13.3% | $3,014,000 +23.5% |
| 2021 | $22,368 +1.9% | $2,441,000 +7.3% |
| 2020 | $21,949 -4.6% | $2,274,000 -5.8% |
| 2019 | $23,011 +12.6% | $2,415,000 +1.2% |
| 2018 | $20,444 -6.7% | $2,387,000 +7.2% |
| 2017 | $21,911 +33.1% | $2,227,000 +11.5% |
| 2016 | $16,464 | $1,997,000 +5.7% |
| 2015 | $16,464 | $1,890,000 +9.5% |
| 2014 | $16,464 | $1,726,000 +9.9% |
| 2013 | $16,464 | $1,570,000 +1.5% |
| 2012 | -- | $1,547,000 |
| 2011 | -- | $1,547,000 +4.1% |
| 2010 | -- | $1,486,000 |
| 2009 | -- | $1,486,000 +3.3% |
| 2007 | -- | $1,438,500 +72.7% |
| 2006 | -- | $833,000 +4.4% |
| 2005 | -- | $798,000 +37.3% |
| 2001 | $6,757 +13.3% | $581,000 +20.1% |
| 2000 | $5,963 | $483,600 |
Find assessor info on the county website
Monthly payment
Est. payment
Payment breakdown
Explore the cost of this home by adjusting the details. Changes won't be saved.Climate risks
Neighborhood: Madison Park
Nearby schools
Schools provided by the listing agent
- Elementary: Mc Gilvra
- Middle: Wash Mid
- High: Garfield High
Source: NWMLS as distributed by MLS GRID. This data may not be complete. We recommend contacting the local school district to confirm school assignments for this home.
Similar homes
- $2,495,0005 bd4 ba3k sqftInterlaken Add, Seattle, WA 98112Active
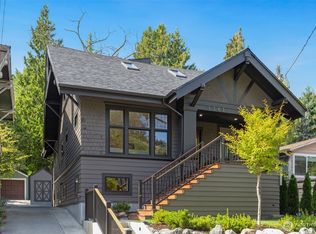 MLS ID #2576233, Jeff W. Smith. NWMLS as distributed by MLS GRID
 - $2,995,0005 bd5 ba3.6k sqft1110 36th Avenue, Seattle, WA 98122Active
 MLS ID #2577827, Ann M. Babb-Nordling. NWMLS as distributed by MLS GRID
 - $2,845,0005 bd4 ba5k sqft4408 E Mercer Way, Mercer Island, WA 98040Active
 MLS ID #2597982, Lori Holden Scott. NWMLS as distributed by MLS GRID
 - $2,700,0003 bd3 ba3.4k sqft13210 Holmes Point Drive NE, Kirkland, WA 98034Active
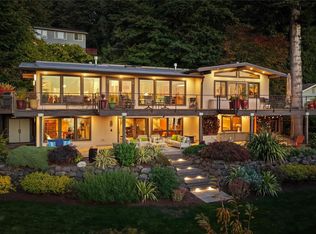 MLS ID #2597007, Bryan R. Loveless. NWMLS as distributed by MLS GRID
