A coveted Madison Park address offers the best of Seattle life—the lake, tree-lined streets, nearby Olmsted-designed parklands and a true neighborhood “high street” with boutiques, restaurants & cafés. This refined residence pairs thoughtful architecture, impeccable craftsmanship and a beautifully balanced floor plan. Formal dining overlooks the patio, with a well-appointed butler’s pantry and wet bar bridging the space to the chef’s kitchen. At the heart of the home, the open kitchen and great room features an oversized island with breakfast seating, premium appliances and a spacious walk-in pantry. Indoors meet outdoors effortlessly: gather by the gas fireplace or step onto the private rear deck. Upstairs, the serene primary suite offers a 5-piece bath, heated floors and walk-in closet, plus two bedrooms and full laundry. The top floor adds a bedroom/office, flexible media lounge and expansive covered, heated roof deck. A lower-level guest suite with spa-inspired bath, walk-in closet and second laundry provides remarkable versatility. Detached 2-car garage with a fully appointed 580 SF, 1-bedroom carriage house. Stroll to the lake, tennis club, or the unlimited Madison Ave restaurants & shops. A breezy commute in every direction.
Active
Listed by: COMPASS • Jennifer Joli Hunter
$3,898,000
2010 McGilvra Boulevard E, Seattle, WA 98112
6beds
4,882sqft
Single Family Residence
Built in 2026
3,998 Square Feet Lot
$-- Zestimate®
$798/sqft
$-- HOA
What's special
Tree-lined streetsImpeccable craftsmanshipLower-level guest suiteFlexible media loungePrivate rear deckHeated floorsWalk-in closet
- 4 days
- 139
- 7
Zillow last checked:
Listing updated:
Listed by:
Jennifer Joli Hunter,
COMPASS,
Amie Stewart,
COMPASS
Source: NWMLS as distributed by MLS GRID,MLS#: 2570136
Facts & features
Interior
Bedrooms & bathrooms
- Bedrooms: 6
- Bathrooms: 6
- Full bathrooms: 3
- 3/4 bathrooms: 2
- 1/2 bathrooms: 1
- Main level bathrooms: 1
Primary bedroom
- Level: Second
Bedroom
- Level: Lower
Bedroom
- Level: Second
Bedroom
- Level: Second
Bedroom
- Level: Third
Bathroom full
- Level: Second
Bathroom full
- Level: Second
Bathroom three quarter
- Level: Lower
Bathroom three quarter
- Level: Third
Other
- Level: Main
Dining room
- Level: Main
Entry hall
- Level: Main
Family room
- Level: Lower
Kitchen with eating space
- Level: Main
Living room
- Level: Main
Rec room
- Level: Third
Utility room
- Level: Second
Heating
- Fireplace, Ductless, Radiant, Electric, Natural Gas
Cooling
- Ductless
Appliances
- Included: Dishwasher, Disposal, Dryer, Microwave, Refrigerator, Stove(s)/Range(s), Washer, Dishwasher(s), Dryer(s), Garbage Disposal, Microwave(s), Refrigerator(s), Washer(s)
Features
- Bath Off Primary, Dining Room, High Tech Cabling
- Flooring: Ceramic Tile, Hardwood, Stone, Carpet
- Windows: Dbl Pane/Storm Window, Skylight(s)
- Basement: Finished
- Number of fireplaces: 2
- Fireplace features: Gas, Main Level: 1, Upper Level: 1, Fireplace
Interior area
- Total structure area: 4,302
- Total interior livable area: 4,882 sqft
Property
Parking
- Total spaces: 3
- Parking features: Driveway, Detached Garage
- Has garage: Yes
- Covered spaces: 2
- Uncovered spaces: 1
Features
- Entry location: Main
- Patio & porch: Bath Off Primary, Dbl Pane/Storm Window, Dining Room, Fireplace, High Tech Cabling, Skylight(s), Vaulted Ceiling(s), Walk-In Closet(s), Wet Bar, Wine/Beverage Refrigerator
- Has view: Yes
- View description: Lake, Mountain(s), Territorial
- Has water view: Yes
- Water view: Lake
Lot
- Size: 3,998 Square Feet
- Features: Curbs, Paved, Sidewalk, Deck, Fenced-Fully, Gas Available, Outdoor Fireplace, Patio, Rooftop Deck
- Topography: Level
Details
- Additional structures: ADU Beds: 1, ADU Baths: 1
- Parcel number: 438570053001
- Zoning description: Jurisdiction: City
- Special conditions: Standard
Construction
Type & style
- Home type: SingleFamily
- Architectural style: 3 Story w/Bsmt
- Property subtype: Single Family Residence
Materials
- Brick, Cement Planked, Cement Plank
- Foundation: Poured Concrete
- Roof: Composition
Condition
- Under Construction
- New construction: Yes
- Year built: 2026
- Major remodel year: 2026
Utilities & green energy
- Electric: Company: Seattle City Light
- Sewer: Sewer Connected, Company: Seattle Public Utilities
- Water: Public, Company: Seattle Public Utilities
Community & HOA
Community
- Subdivision: Madison Park
Location
- Region: Seattle
Financial & listing details
- Price per square foot: $798/sqft
- Date on market: 9/7/2026
- Cumulative days on market: 1 day
- Listing terms: Conventional,VA Loan
- Inclusions: Dishwasher(s), Dryer(s), Garbage Disposal, Microwave(s), Refrigerator(s), Stove(s)/Range(s), Washer(s)
Estimated market value
Not available
Estimated sales range
Not available
Not available
Price history
| Date | Event | Price |
|---|---|---|
| 9/8/2026 | Listed for sale | $3,898,000$798/sqft |
Source:  NWMLS as distributed by MLS GRID #2570136 Report a problem NWMLS as distributed by MLS GRID #2570136 Report a problem | ||
Public tax history
Tax history is unavailable.
Monthly payment
Est. payment
Payment breakdown
Explore the cost of this home by adjusting the details. Changes won't be saved.Climate risks
Neighborhood: Madison Park
Nearby schools
Schools provided by the listing agent
- Elementary: Mc Gilvra
- Middle: Meany Mid
- High: Garfield High
Source: NWMLS as distributed by MLS GRID. This data may not be complete. We recommend contacting the local school district to confirm school assignments for this home.
Similar homes
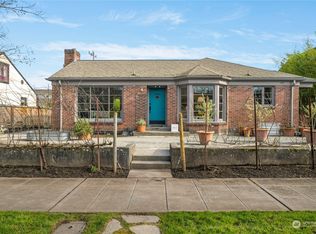
- $3,395,0005 bd4 ba3.6k sqftCanterbury Of, Seattle, WA 98112Active
 MLS ID #2576260, Kathryn Holly Hinds. NWMLS as distributed by MLS GRID
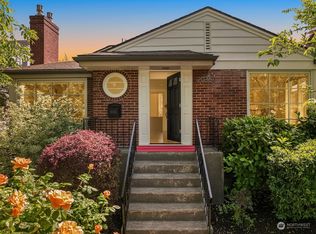
 - $3,695,0004 bd5 ba3.8k sqft1508 37th Avenue E, Seattle, WA 98112Active
 MLS ID #2573422, Zahra Jalalian-Lechak. NWMLS as distributed by MLS GRID
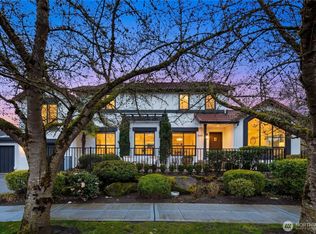
 - $4,950,0004 bd6 ba7.3k sqft2222 Waverly Way E, Seattle, WA 98112ActiveMLS ID #2578972, Evan H. Wyman. NWMLS as distributed by MLS GRID
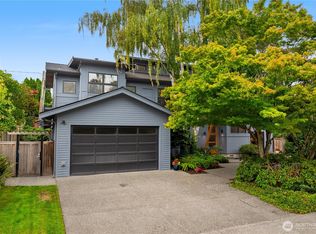
- $4,395,0006 bd6 ba5.6k sqft7640 NE 32nd Street, Medina, WA 98039Active
 MLS ID #2579368, Anna F. Riley. NWMLS as distributed by MLS GRID
