Nantucket-inspired style, timeless curb appeal and a beautiful golf course setting create a home equally suited to quiet mornings, casual family time and effortless entertaining. The light-filled kitchen is the natural gathering place, with painted cabinetry, a generous center island and seamless flow to the great room, casual dining area and outdoor deck. A spacious formal dining room framed by lush greenery and professional landscaping, along with a butler’s pantry and walk-in pantry, makes hosting easy, while a private office and additional flex space adapt to everyday life. Upstairs four spacious en-suite bedrooms offer comfort and privacy, including a serene primary suite overlooking the golf course with a walk-in closet and beautifully remodeled bath featuring a soaking tub and separate shower. A secondary laundry and separate family/bonus room add convenience and flexible space for movie nights, play or relaxing. An elevator connects all levels. The lower level features a dedicated gym, generous storage and a bonus room adjacent to a three-quarter bath, ideal for guests, media or a potential fifth bedroom. A rare three-car garage includes an oversized two-car bay with room for a golf cart, sauna, workshop or storage, plus a separate single-car garage accessed from the mudroom. From coffee on the deck to evenings gathered in the great room, this home is designed for relaxed golf course living.
Active
Listed by: Windermere Real Estate Co. • Jeri Smith • 206-295-8785
$5,650,000
2018 Broadmoor Drive E, Seattle, WA 98112
4beds
5,020sqft
Single Family Residence
Built in 2008
7,183 Square Feet Lot
$5,321,100 Zestimate®
$1,125/sqft
$230/mo HOA
What's special
Secondary laundryNantucket-inspired styleLight-filled kitchenElevator connects all levelsPrivate officeBeautiful golf course settingOutdoor deck
- --
- on Zillow
- 722
- views
- 33
- saves
Zillow last checked:
Listing updated:
Listed by:
Jeri Smith 206-295-8785 jerismith1@windermere.com,
Windermere Real Estate Co.
Source: NWMLS as distributed by MLS GRID,MLS#: 2571532
Facts & features
Interior
Bedrooms & bathrooms
- Bedrooms: 4
- Bathrooms: 6
- Full bathrooms: 3
- 3/4 bathrooms: 2
- 1/2 bathrooms: 1
- Main level bathrooms: 1
Primary bedroom
- Level: Second
Bedroom
- Level: Second
Bedroom
- Level: Second
Bedroom
- Level: Second
Bathroom full
- Level: Second
Bathroom full
- Level: Second
Bathroom full
- Level: Second
Bathroom three quarter
- Level: Second
Bathroom three quarter
- Level: Lower
Other
- Level: Lower
Other
- Level: Main
Other
- Level: Main
Bonus room
- Level: Second
Den office
- Level: Main
Dining room
- Level: Main
Entry hall
- Level: Main
Great room
- Level: Main
Kitchen with eating space
- Level: Main
Other
- Level: Lower
Utility room
- Level: Lower
Utility room
- Level: Second
Heating
- Fireplace, Baseboard, Radiator, Electric, Natural Gas
Cooling
- Heat Pump
Appliances
- Included: Water Heater: gas, Water Heater Location: basement
Features
- Bath Off Primary, Dining Room, High Tech Cabling, Pantry
- Flooring: Ceramic Tile, Hardwood, Vinyl Plank, Carpet
- Doors: French Doors
- Windows: Dbl Pane/Storm Window, Skylight(s)
- Basement: Daylight,Finished
- Number of fireplaces: 2
- Fireplace features: Gas, Main Level: 1, Upper Level: 1, Fireplace
Interior area
- Total structure area: 5,020
- Total interior livable area: 5,020 sqft
Property
Parking
- Total spaces: 3
- Parking features: Attached Garage
- Has attached garage: Yes
- Covered spaces: 3
Features
- Levels: Two
- Stories: 2
- Entry location: Main
- Patio & porch: Bath Off Primary, Dbl Pane/Storm Window, Dining Room, Elevator, Fireplace, French Doors, High Tech Cabling, Pantry, Security System, Skylight(s), Walk-In Closet(s), Water Heater
- Has view: Yes
- View description: Golf Course
Lot
- Size: 7,183 Square Feet
- Features: Curbs, Paved, Sidewalk, Cable TV, Deck, Electric Car Charging, Gas Available, High Speed Internet, Irrigation, Shop
- Topography: Level,Partial Slope,Sloped
- Residential vegetation: Garden Space
Details
- Parcel number: 1118000302
- Zoning: SF 7200
- Zoning description: Jurisdiction: City
- Special conditions: Standard
Construction
Type & style
- Home type: SingleFamily
- Architectural style: Colonial,2 Stories w/Bsmnt
- Property subtype: Single Family Residence
Materials
- Wood Siding
- Foundation: Poured Concrete
- Roof: Composition
Condition
- Year built: 2008
Utilities & green energy
- Electric: Company: Seattle City Light
- Sewer: Sewer Connected, Company: Seattle Public Utilities
- Water: Public, Company: Seattle Public Utilities
Community & HOA
Community
- Features: CCRs, Gated, Golf
- Security: Security Service, Security System
- Subdivision: Broadmoor
HOA
- Services included: Security, Snow Removal
- HOA fee: $230 monthly
- HOA phone: 206-325-5600
Location
- Region: Seattle
Financial & listing details
- Price per square foot: $1,125/sqft
- Tax assessed value: $4,635,000
- Annual tax amount: $42,221
- Date on market: 8/20/2026
- Listing terms: Conventional
Estimated market value
$5,321,100
$5.06M - $5.59M
Not available
Price history
| Date | Event | Price |
|---|---|---|
| 8/20/2026 | Listed for sale | $5,650,000+6.6%$1,125/sqft |
Source:  NWMLS as distributed by MLS GRID #2571532 Report a problem NWMLS as distributed by MLS GRID #2571532 Report a problem | ||
| 6/20/2024 | Sold | $5,300,000+10.4%$1,056/sqft |
Source: NWMLS as distributed by MLS GRID #2240277 Report a problem | ||
| 6/11/2024 | Pending sale | $4,800,000$956/sqft |
Source: NWMLS as distributed by MLS GRID #2240277 Report a problem | ||
| 6/10/2024 | Listed for sale | $4,800,000+42.6%$956/sqft |
Source: NWMLS as distributed by MLS GRID #2240277 Report a problem | ||
| 1/11/2019 | Sold | $3,365,000-15.8%$670/sqft |
Source: NWMLS as distributed by MLS GRID #1341356 Report a problem | ||
| 12/5/2018 | Pending sale | $3,995,000+11.1%$796/sqft |
Source: Realogics Sotheby's International Realty #1341356 Report a problem | ||
| 10/9/2018 | Price change | $3,595,000-10%$716/sqft |
Source: Realogics Sotheby's International Realty #1341356 Report a problem | ||
| 9/5/2018 | Listed for sale | $3,995,000+219.6%$796/sqft |
Source: Realogics Sotheby's International Realty #1341356 Report a problem | ||
| 2/7/2008 | Sold | $1,250,000$249/sqft |
Source: Public Record Report a problem | ||
Public tax history
| Year | Property taxes | Tax assessment |
|---|---|---|
| 2025 | $46,923 +11.1% | $4,635,000 +3.3% |
| 2024 | $42,221 +24.6% | $4,489,000 +23.2% |
| 2023 | $33,897 -0.3% | $3,643,000 -10.7% |
| 2022 | $33,989 +13.3% | $4,080,000 +23.5% |
| 2021 | $29,988 -17.2% | $3,304,000 -13.2% |
| 2020 | $36,213 -4.7% | $3,806,000 -5.8% |
| 2019 | $38,018 +12.6% | $4,041,000 +1.2% |
| 2018 | $33,751 -6.9% | $3,993,000 +7.2% |
| 2017 | $36,235 +47.3% | $3,725,000 +19.8% |
| 2016 | $24,597 | $3,110,000 +5.7% |
| 2015 | $24,597 | $2,943,000 +13.1% |
| 2014 | $24,597 | $2,603,000 +13.2% |
| 2013 | $24,597 | $2,300,000 -3.3% |
| 2012 | -- | $2,378,000 |
| 2011 | -- | $2,378,000 -3.9% |
| 2010 | -- | $2,475,000 |
| 2009 | -- | $2,475,000 +370.5% |
| 2007 | -- | $526,000 +16% |
| 2006 | -- | $453,500 |
Find assessor info on the county website
Monthly payment
Est. payment
Payment breakdown
Explore the cost of this home by adjusting the details. Changes won't be saved.Climate risks
Neighborhood: Broadmoor
Nearby schools
Schools provided by the listing agent
- Elementary: Mc Gilvra
- Middle: Meany Mid
- High: Garfield High
Source: NWMLS as distributed by MLS GRID. This data may not be complete. We recommend contacting the local school district to confirm school assignments for this home.
Similar homes
- $5,995,0005 bd6 ba5.6k sqft2017 Parkside Drive E, Seattle, WA 98112Active
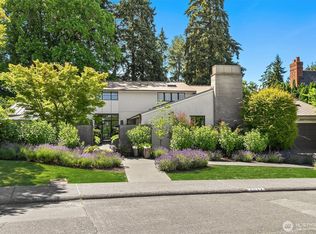 MLS ID #2562846, Sally Keadle. NWMLS as distributed by MLS GRID
 - $3,895,0004 bd3 ba4k sqftLoch-Gilvra Add, Seattle, WA 98112Active
 MLS ID #2593828, Hutton Moyer. NWMLS as distributed by MLS GRID
 - $4,950,0004 bd6 ba7.3k sqft2222 Waverly Way E, Seattle, WA 98112Active
 MLS ID #2578972, Evan H. Wyman. NWMLS as distributed by MLS GRID
 - $6,395,0006 bd5 ba5k sqft1641 Windermere Drive E, Seattle, WA 98112Active
 MLS ID #2585324, Moira E Holley. NWMLS as distributed by MLS GRID
