An exceptional opportunity to create your dream waterfront estate on Seattle’s coveted Gold Coast, a highly sought-after stretch of Lake Washington shoreline known for its premier waterfront residences. Positioned as the second home from the Seattle Tennis Club and just moments from Madison Park, this offering combines an unrivaled location with privacy, scale and approximately 92± feet of prime low-bank waterfront. The property unfolds with total privacy from McGilvra Boulevard. A recorded view easement helps preserve sweeping vistas of Mount Rainier and Lake Washington by maintaining low vegetation along the view corridor. The grounds feature an expansive grassy lawn extending to the water’s edge, a charming outdoor fireplace and ample space for waterfront entertaining. Excellent existing dock footprint with generous boat moorage, the potential to add additional boat or jet ski lifts. A truly special opportunity to create a custom lakefront retreat in one of Seattle’s most sought-after waterfront settings.
Active
Listed by: COMPASS • Bob Bennion • 206-650-0458
Price cut: $450K (8/17)
$7,500,000
814 McGilvra Boulevard E, Seattle, WA 98112
3beds
2,860sqft
Single Family Residence
Built in 1923
1.02 Acres Lot
$-- Zestimate®
$2,622/sqft
$-- HOA
What's special
Charming outdoor fireplace
- --
- on Zillow
- 1,186
- views
- 49
- saves
Zillow last checked:
Listing updated:
Listed by:
Bob Bennion 206-650-0458 bob.bennion@compass.com,
COMPASS,
Jerad L. Foster 206-328-7200,
COMPASS
Source: NWMLS as distributed by MLS GRID,MLS#: 2531415
Facts & features
Interior
Bedrooms & bathrooms
- Bedrooms: 3
- Bathrooms: 3
- Full bathrooms: 3
- Main level bathrooms: 1
Primary bedroom
- Level: Second
Bedroom
- Level: Second
Bedroom
- Level: Second
Bathroom full
- Level: Second
Bathroom full
- Level: Second
Bathroom full
- Level: Main
Den office
- Level: Main
Dining room
- Level: Main
Entry hall
- Level: Main
Kitchen with eating space
- Level: Main
Living room
- Level: Main
Heating
- Fireplace, Forced Air, Natural Gas
Cooling
- Ductless
Appliances
- Included: Dishwasher, Dryer, Refrigerator, Stove(s)/Range(s), Washer, Dishwasher(s), Dryer(s), Refrigerator(s), Washer(s), Water Heater: Tank, Water Heater Location: Basement
Features
- Bath Off Primary, Ceiling Fan(s), Dining Room
- Flooring: Bamboo/Cork, Ceramic Tile, Concrete, Hardwood
- Basement: Partially Finished
- Number of fireplaces: 1
- Fireplace features: Wood Burning, Main Level: 1, Fireplace
Interior area
- Total structure area: 2,860
- Total interior livable area: 2,860 sqft
Property
Parking
- Total spaces: 1
- Parking features: Detached Garage
- Has garage: Yes
- Covered spaces: 1
Features
- Levels: Two
- Stories: 2
- Entry location: Main
- Patio & porch: Bath Off Primary, Ceiling Fan(s), Dining Room, Fireplace, Walk-In Closet(s), Water Heater
- Has view: Yes
- View description: Lake
- Has water view: Yes
- Water view: Lake
- Waterfront features: Low Bank
- Frontage length: Waterfront Ft: 92
Lot
- Size: 1.02 Acres
- Features: Curbs, Paved, Sidewalk, Value In Land, Cable TV, Dock, Fenced-Partially, Gas Available
- Topography: Level,Partial Slope
- Residential vegetation: Garden Space
Details
- Parcel number: 4114600750
- Zoning description: Jurisdiction: City
- Special conditions: Standard
Construction
Type & style
- Home type: SingleFamily
- Architectural style: 2 Stories w/Bsmnt
- Property subtype: Single Family Residence
Materials
- Wood Siding
- Foundation: Poured Concrete
- Roof: Composition
Condition
- Year built: 1923
- Major remodel year: 1923
Utilities & green energy
- Sewer: Sewer Connected, Company: Seattle Public Utilities
- Water: Public, Company: Seattle Public Utilities
Community & HOA
Community
- Subdivision: Washington Park
Location
- Region: Seattle
Financial & listing details
- Price per square foot: $2,622/sqft
- Tax assessed value: $8,351,000
- Annual tax amount: $83,674
- Date on market: 6/17/2026
- Listing terms: Conventional
- Inclusions: Dishwasher(s), Dryer(s), Refrigerator(s), Stove(s)/Range(s), Washer(s)
Estimated market value
Not available
Estimated sales range
Not available
Not available
Price history
| Date | Event | Price |
|---|---|---|
| 8/17/2026 | Price change | $7,500,000-5.7%$2,622/sqft |
Source:  NWMLS as distributed by MLS GRID #2531415 Report a problem NWMLS as distributed by MLS GRID #2531415 Report a problem | ||
| 7/6/2026 | Price change | $7,950,000-6.5%$2,780/sqft |
Source: NWMLS as distributed by MLS GRID #2531415 Report a problem | ||
| 6/17/2026 | Listed for sale | $8,500,000+13.3%$2,972/sqft |
Source: NWMLS as distributed by MLS GRID #2531415 Report a problem | ||
| 7/12/2024 | Sold | $7,500,000$2,622/sqft |
Source: NWMLS as distributed by MLS GRID #2266555 Report a problem | ||
Public tax history
| Year | Property taxes | Tax assessment |
|---|---|---|
| 2025 | $83,674 +7.8% | $8,351,000 |
| 2024 | $77,633 +8% | $8,351,000 +7.3% |
| 2023 | $71,882 +2.5% | $7,783,000 -8.2% |
| 2022 | $70,140 +18.8% | $8,474,000 +29.5% |
| 2021 | $59,028 -8.6% | $6,542,000 -3.9% |
| 2020 | $64,587 -4.8% | $6,811,000 -5.8% |
| 2019 | $67,826 +15.7% | $7,231,000 +4% |
| 2018 | $58,622 -6.9% | $6,954,000 +7.2% |
| 2017 | $62,953 +42% | $6,488,000 +14.5% |
| 2016 | $44,324 | $5,668,000 +5.6% |
| 2015 | $44,324 | $5,368,000 +14% |
| 2014 | $44,324 | $4,707,000 |
| 2013 | $44,324 | $4,707,000 |
| 2012 | -- | $4,707,000 |
| 2011 | -- | $4,707,000 -6.3% |
| 2010 | -- | $5,022,000 |
| 2009 | -- | $5,022,000 +5.5% |
| 2007 | -- | $4,758,000 +9% |
| 2006 | -- | $4,366,000 +4.8% |
| 2005 | -- | $4,167,000 +83% |
| 2001 | $26,174 +7.5% | $2,277,000 +14.1% |
| 2000 | $24,354 | $1,995,000 |
Find assessor info on the county website
Monthly payment
Est. payment
Payment breakdown
Explore the cost of this home by adjusting the details. Changes won't be saved.Climate risks
Neighborhood: Madison Park
Similar homes
- $4,900,0003 bd5 ba3.5k sqftBroadmoor, Seattle, WA 98112Active
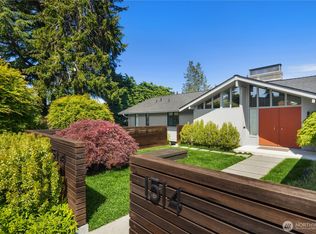 MLS ID #2524997, Laura S. Halliday. NWMLS as distributed by MLS GRID
 - $7,499,9992 bd2 ba2.7k sqft2521 103 Avenue SE, Bellevue, WA 98004Active
 MLS ID #2522984, Richard McKee. NWMLS as distributed by MLS GRID
 - $5,698,0004 bd5 ba4.2k sqft1318 Lakeside Avenue S, Seattle, WA 98144Active
 MLS ID #2590380, Tere Foster. NWMLS as distributed by MLS GRID
 - $8,800,0005 bd4 ba2.4k sqft3216 Hunts Point Road, Hunts Point, WA 98004Active
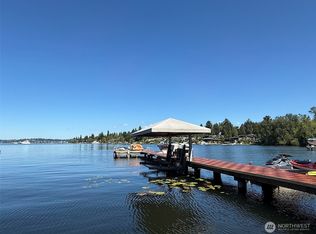 MLS ID #2567468, Feng Hong. NWMLS as distributed by MLS GRID
