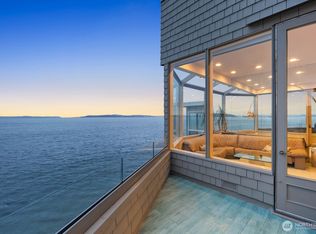
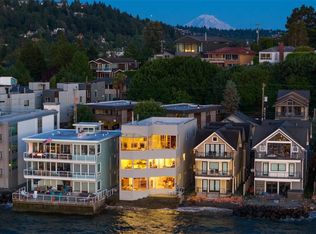
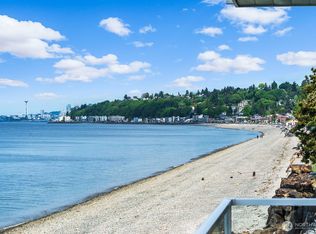
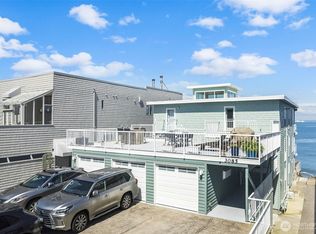
Once named one of the 10 greatest homes in Seattle history by Seattle Met Magazine, this extraordinary waterfront residence was designed by renowned architect Ralph Anderson as his personal home. One of only a handful of detached single-family homes located directly on Alki Beach, on the coveted water side of Alki Avenue, the home offers a truly exceptional setting with breathtaking views of Puget Sound, the downtown Seattle skyline, islands and the Olympic Mountains. Recently and extensively renovated, the home seamlessly blends modern luxury with its original architectural character. Updates include a brand-new kitchen with quartz countertops and high-end custom cabinetry, completely remodeled bathrooms, Brand new cherry hardwood flooring, imported Italian marble, air conditioning, and all new custom cabinetry throughout. Exceptional amenities include hydronic in-floor heating, an elevator, and an indoor lap pool. Featured in numerous publications, the home is celebrated for its distinctive architecture, including copper accents, clear cedar woodwork, and bold exposed structural elements. Located directly on Alki Beach, one of Seattle's most iconic waterfront destinations, the home is just steps from premier dining and Alki's vibrant beachfront lifestyle. A rare opportunity to own an architecturally significant piece of Seattle history in one of the city's most extraordinary waterfront settings.
Active
Listed by: John L. Scott, Inc • Troy Kerr
$3,850,000
3103 Alki Avenue SW, Seattle, WA 98116
3beds
2,875sqft
Single Family Residence
Built in 1998
8,407 Square Feet Lot
$3,681,700 Zestimate®
$1,339/sqft
$-- HOA
What's special
Indoor lap poolCompletely remodeled bathroomsBold exposed structural elementsHydronic in-floor heatingCopper accentsImported italian marbleWaterfront residence
- --
- on Zillow
- 2,162
- views
- 197
- saves
Likely to sell faster than
Zillow last checked:
Listing updated:
Listed by:
Troy Kerr,
John L. Scott, Inc
Source: NWMLS as distributed by MLS GRID,MLS#: 2582434
Facts & features
Interior
Bedrooms & bathrooms
- Bedrooms: 3
- Bathrooms: 3
- Full bathrooms: 2
- 1/2 bathrooms: 1
- Main level bathrooms: 1
Primary bedroom
- Level: Second
Bedroom
- Level: Second
Bedroom
- Level: Lower
Bathroom full
- Level: Second
Bathroom full
- Level: Lower
Other
- Level: Lower
Other
- Level: Main
Dining room
- Level: Main
Entry hall
- Level: Main
Kitchen with eating space
- Level: Main
Living room
- Level: Main
Rec room
- Level: Lower
Utility room
- Level: Main
Heating
- Fireplace, Forced Air, Heat Pump, Radiant, Electric, Natural Gas
Cooling
- Ductless
Appliances
- Included: Dishwasher, Disposal, Double Oven, Dryer, Microwave, Refrigerator, Stove(s)/Range(s), Washer, Dishwasher(s), Dryer(s), Garbage Disposal, Microwave(s), Refrigerator(s), Washer(s)
Features
- Bath Off Primary, Central Vacuum, Ceiling Fan(s), Dining Room
- Flooring: Concrete, Hardwood, Marble, See Remarks
- Windows: Dbl Pane/Storm Window, Skylight(s)
- Basement: Daylight,Finished
- Number of fireplaces: 3
- Fireplace features: Gas, Lower Level: 1, Main Level: 1, Upper Level: 1, Fireplace
Interior area
- Total structure area: 2,875
- Total interior livable area: 2,875 sqft
Video & virtual tour
Property
Parking
- Parking features: Driveway, Off Street
Features
- Levels: Two
- Stories: 2
- Entry location: Main
- Patio & porch: Bath Off Primary, Built-In Vacuum, Ceiling Fan(s), Dbl Pane/Storm Window, Dining Room, Elevator, Fireplace, Fireplace (Primary Bedroom), Indoor Pool, Security System, Skylight(s), Solarium/Atrium, Vaulted Ceiling(s), Walk-In Closet(s), Wet Bar, Wine/Beverage Refrigerator
- Pool features: Indoor
- Has view: Yes
- View description: Bay, City, Islands, Mountain(s), Ocean, Sea, See Remarks, Sound
- Has water view: Yes
- Water view: Bay,Ocean,Sea,Sound
- Waterfront features: Bayfront, No Bank, Saltwater, Sea, Sound
- Frontage length: Waterfront Ft: 35
Lot
- Size: 8,407 Square Feet
- Features: Paved, Sidewalk, Cable TV, Deck, Fenced-Fully, Gas Available, High Speed Internet, Outbuildings, Patio
- Topography: Level
Details
- Parcel number: 0154000030
- Zoning: LR1
- Zoning description: Jurisdiction: City
- Special conditions: Standard
Construction
Type & style
- Home type: SingleFamily
- Architectural style: Contemporary,2 Stories w/Bsmnt
- Property subtype: Single Family Residence
Materials
- Cement/Concrete, Stucco, Wood Siding
- Foundation: Poured Concrete
- Roof: Metal
Condition
- Very Good
- Year built: 1998
Utilities & green energy
- Electric: Company: Seattle City Light
- Sewer: Sewer Connected, Company: Seattle Public Utility
- Water: Public, Company: Seattle Public Utility
- Utilities for property: Xfinity, Xfinity
Green energy
- Energy efficient items: Advanced Wall
Community & HOA
Community
- Security: Security System
- Subdivision: Alki
Location
- Region: Seattle
Financial & listing details
- Price per square foot: $1,339/sqft
- Tax assessed value: $2,658,000
- Annual tax amount: $19,647
- Date on market: 9/23/2026
- Listing terms: Conventional
- Inclusions: Dishwasher(s), Double Oven, Dryer(s), Garbage Disposal, Microwave(s), Refrigerator(s), Stove(s)/Range(s), Washer(s)
Estimated market value
$3,681,700
$3.50M - $3.87M
Not available
Price history
| Date | Event | Price |
|---|---|---|
| 9/23/2026 | Listed for sale | $3,850,000+123.8%$1,339/sqft |
Source:  NWMLS as distributed by MLS GRID #2582434 Report a problem NWMLS as distributed by MLS GRID #2582434 Report a problem | ||
| 3/26/2013 | Sold | $1,720,000-7%$598/sqft |
Source: NWMLS as distributed by MLS GRID #447141 Report a problem | ||
| 2/26/2013 | Pending sale | $1,850,000$643/sqft |
Source: Windermere Real Estate/Wall Street, Inc. #447141 Report a problem | ||
| 2/13/2013 | Listed for sale | $1,850,000-15.9%$643/sqft |
Source: Windermere Real Estate/Wall Street, Inc. #447141 Report a problem | ||
| 5/25/2012 | Listing removed | $2,200,000$765/sqft |
Source: RSVP Real Estate #3103alkiavesw Report a problem | ||
| 4/25/2012 | Listed for sale | $2,200,000-8.3%$765/sqft |
Source: RSVP Real Estate #3103alkiavesw Report a problem | ||
| 3/12/2012 | Listing removed | $2,400,000$835/sqft |
Source: RSVP Real Estate #3103alkiavesw Report a problem | ||
| 3/2/2012 | Listed for sale | $2,400,000+661.9%$835/sqft |
Source: RSVP Real Estate #3103alkiavesw Report a problem | ||
| 12/27/1995 | Sold | $315,000$110/sqft |
Source: Public Record Report a problem | ||
Public tax history
| Year | Property taxes | Tax assessment |
|---|---|---|
| 2025 | $26,960 +14.6% | $2,658,000 +6.6% |
| 2024 | $23,522 +9.1% | $2,494,000 +7.5% |
| 2023 | $21,555 +5.1% | $2,321,000 -5.7% |
| 2022 | $20,501 +9.9% | $2,462,000 +19.6% |
| 2021 | $18,654 -3.3% | $2,058,000 +1.7% |
| 2020 | $19,299 -6.5% | $2,023,000 -7.6% |
| 2019 | $20,634 +4.6% | $2,189,000 -6.2% |
| 2018 | $19,728 -2.2% | $2,333,000 +12.6% |
| 2017 | $20,181 +32.1% | $2,072,000 +11.9% |
| 2016 | $15,277 | $1,852,000 +6.6% |
| 2015 | $15,277 | $1,738,000 +7.4% |
| 2014 | $15,277 | $1,618,000 +16.4% |
| 2013 | $15,277 | $1,390,000 +3.4% |
| 2012 | -- | $1,344,000 |
| 2011 | -- | $1,344,000 -1.3% |
| 2010 | -- | $1,362,000 |
| 2009 | -- | $1,362,000 +2.6% |
| 2007 | -- | $1,328,000 +5.6% |
| 2006 | -- | $1,257,000 +0.3% |
| 2005 | -- | $1,253,000 +196.9% |
| 2001 | $4,936 +11.9% | $422,000 +18.5% |
| 2000 | $4,410 | $356,000 |
Find assessor info on the county website
Monthly payment
Est. payment
Payment breakdown
Explore the cost of this home by adjusting the details. Changes won't be saved.Climate risks
Neighborhood: Alki
Similar homes
- $2,988,0004 bd4 ba4.3k sqft1718 Palm Avenue SW, Seattle, WA 98116Active
 MLS ID #2583498, Larissa C. Wilson. NWMLS as distributed by MLS GRID
 - $3,848,0005 bd4 ba3.4k sqft3154 Point White Drive NE, Bainbridge Island, WA 98110Active
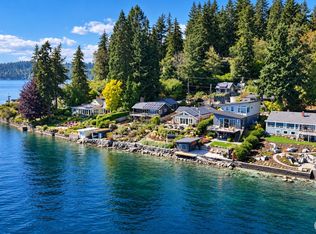 MLS ID #2550475, Beckey Anderson. NWMLS as distributed by MLS GRID
 - $3,300,0004 bd3 ba3.1k sqft12020 SW Cedarhurst Road, Vashon, WA 98070Active
 MLS ID #2590173, Spafford Robbins. NWMLS as distributed by MLS GRID
 - $2,655,0004 bd4 ba3.4k sqft431 26th Avenue E, Seattle, WA 98112Active
 MLS ID #2593883, Lisa Turnure. NWMLS as distributed by MLS GRID
