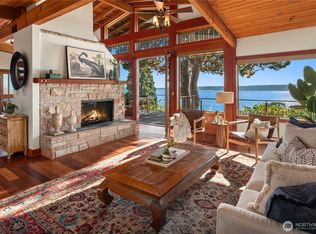
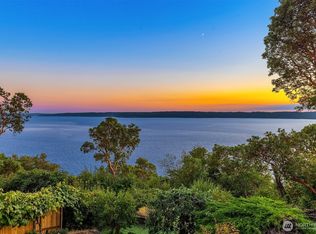
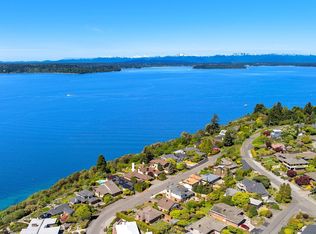
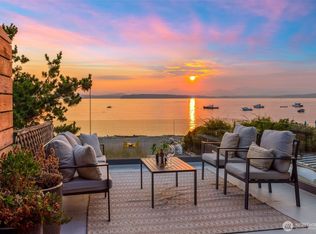
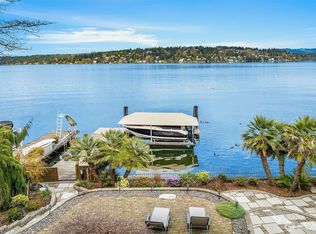
Nestled at the end of a private lane in coveted Arroyo Beach, this west-facing waterfront retreat offers the ultimate combination of privacy, tranquility, and some of the most spectacular sunset views in the Pacific Northwest. With 50 feet of private shoreline and panoramic views stretching across Puget Sound to the Olympic Mountains, every day is framed by ever-changing marine scenery, passing ferries, soaring eagles, and unforgettable sunsets. Designed for those seeking a peaceful waterfront lifestyle without sacrificing connectivity, the home offers flexible spaces ideal for remote work, creative pursuits, or hosting friends. Walls of windows and multiple view decks flood the home with natural light, creating an inspiring backdrop for both work and relaxation.Upstairs, the spacious primary suite enjoys private deck access and breathtaking water views, accompanied by two additional bedrooms. The lower level offers exceptional flexibility with a large bonus room, additional bedroom, full bath, laundry, abundant storage, and separate exterior access—perfect for guests, a home office, media room, or multigenerational living. With owned tideland rights, enjoy kayaking, paddleboarding, crabbing, beach bonfires, and quiet mornings by the water just steps from your door. This turnkey retreat offers an exceptional Pacific Northwest lifestyle in one of West Seattle’s most treasured waterfront communities.
Active
Listed by: COMPASS • Amy McFarland
Price cut: $100K (7/27)
$2,185,000
10835 Arroyo Beach Place SW, Seattle, WA 98146
4beds
2,400sqft
Single Family Residence
Built in 1999
0.46 Acres Lot
$2,126,200 Zestimate®
$910/sqft
$-- HOA
What's special
Breathtaking water viewsWest-facing waterfront retreatNatural lightLarge bonus roomMultiple view decksSpacious primary suiteWalls of windows
- --
- on Zillow
- 1,151
- views
- 89
- saves
Zillow last checked:
Listing updated:
Listed by:
Amy McFarland,
COMPASS
Source: NWMLS as distributed by MLS GRID,MLS#: 2512668
Facts & features
Interior
Bedrooms & bathrooms
- Bedrooms: 4
- Bathrooms: 4
- Full bathrooms: 3
- 1/2 bathrooms: 1
- Main level bathrooms: 1
Primary bedroom
- Level: Second
Bedroom
- Level: Second
Bedroom
- Level: Second
Bedroom
- Level: Lower
Bathroom full
- Level: Second
Bathroom full
- Level: Second
Bathroom full
- Level: Lower
Other
- Level: Main
Dining room
- Level: Main
Entry hall
- Level: Main
Family room
- Level: Lower
Kitchen with eating space
- Level: Main
Living room
- Level: Main
Utility room
- Level: Lower
Heating
- Fireplace, Heat Pump, Natural Gas
Cooling
- None
Appliances
- Included: Dishwasher, Disposal, Dryer, Refrigerator, Stove(s)/Range(s), Washer, Dishwasher(s), Dryer(s), Garbage Disposal, Refrigerator(s), Washer(s), Water Heater: Gas, Water Heater Location: Lower Level
Features
- Bath Off Primary, Ceiling Fan(s), Dining Room, High Tech Cabling
- Flooring: Ceramic Tile, Hardwood, Carpet
- Doors: French Doors
- Windows: Dbl Pane/Storm Window, Skylight(s)
- Number of fireplaces: 1
- Fireplace features: Gas, Main Level: 1, Fireplace
Interior area
- Total structure area: 2,400
- Total interior livable area: 2,400 sqft
Property
Parking
- Total spaces: 1
- Parking features: Attached Garage
- Has attached garage: Yes
- Covered spaces: 1
Features
- Levels: Multi/Split
- Entry location: Main
- Patio & porch: Bath Off Primary, Ceiling Fan(s), Dbl Pane/Storm Window, Dining Room, Fireplace, French Doors, High Tech Cabling, Jetted Tub, Skylight(s), Sprinkler System, Walk-In Closet(s), Water Heater
- Spa features: Bath
- Has view: Yes
- View description: Islands, Mountain(s), Ocean, Sound, Territorial
- Has water view: Yes
- Water view: Ocean,Sound
- Waterfront features: Low Bank, Bulkhead, Ocean Front, Saltwater, Sound
- Frontage length: Waterfront Ft: 50
Lot
- Size: 0.46 Acres
- Features: Paved, Cable TV, Deck, Gas Available, High Speed Internet, Irrigation, Sprinkler System
- Topography: Sloped
Details
- Parcel number: 0284000203
- Zoning description: Jurisdiction: City
- Special conditions: Standard
Construction
Type & style
- Home type: SingleFamily
- Architectural style: Contemporary,Multi Level
- Property subtype: Single Family Residence
Materials
- Wood Siding
- Roof: Composition
Condition
- Year built: 1999
Utilities & green energy
- Electric: Company: PSE
- Sewer: Sewer Connected, Company: Seattle Public Utilities
- Water: Public, Company: Seattle Public Utilities
- Utilities for property: Xfinity
Community & HOA
Community
- Subdivision: Arroyo
Location
- Region: Seattle
Financial & listing details
- Price per square foot: $910/sqft
- Tax assessed value: $2,109,000
- Annual tax amount: $21,686
- Date on market: 4/29/2026
- Listing terms: Conventional
- Inclusions: Dishwasher(s), Dryer(s), Garbage Disposal, Refrigerator(s), Stove(s)/Range(s), Washer(s)
Estimated market value
$2,126,200
$2.02M - $2.23M
$4,747/mo
Price history
| Date | Event | Price |
|---|---|---|
| 7/27/2026 | Price change | $2,185,000-4.4%$910/sqft |
Source:  NWMLS as distributed by MLS GRID #2512668 Report a problem NWMLS as distributed by MLS GRID #2512668 Report a problem | ||
| 4/29/2026 | Listed for sale | $2,285,000+21%$952/sqft |
Source: NWMLS as distributed by MLS GRID #2512668 Report a problem | ||
| 5/26/2023 | Sold | $1,888,000$787/sqft |
Source: NWMLS as distributed by MLS GRID #2061378 Report a problem | ||
| 5/16/2023 | Pending sale | $1,888,000$787/sqft |
Source: NWMLS as distributed by MLS GRID #NWM2061378 Report a problem | ||
| 5/6/2023 | Listed for sale | $1,888,000+104.1%$787/sqft |
Source: NWMLS as distributed by MLS GRID #NWM2061378 Report a problem | ||
| 12/3/2013 | Listing removed | $925,000$385/sqft |
Source: Prudential Nw Realty Assoc. #515830 Report a problem | ||
| 11/1/2013 | Listed for sale | $925,000+4.5%$385/sqft |
Source: Prudential Nw Realty Assoc. #515830 Report a problem | ||
| 9/27/2013 | Sold | $885,000-4.3%$369/sqft |
Source: NWMLS as distributed by MLS GRID #515889 Report a problem | ||
| 8/19/2013 | Pending sale | $925,000$385/sqft |
Source: Prudential NW Realty Assoc. #515889 Report a problem | ||
| 7/13/2013 | Listed for sale | $925,000$385/sqft |
Source: Prudential NW Realty Assoc. #515889 Report a problem | ||
Public tax history
| Year | Property taxes | Tax assessment |
|---|---|---|
| 2025 | $21,686 +20.4% | $2,109,000 +12.2% |
| 2024 | $18,009 +13.6% | $1,880,000 +12.9% |
| 2023 | $15,846 +5.1% | $1,665,000 -5.8% |
| 2022 | $15,074 +8% | $1,767,000 +17.6% |
| 2021 | $13,958 +3.9% | $1,503,000 +9.4% |
| 2020 | $13,437 +0.3% | $1,374,000 -0.9% |
| 2019 | $13,401 +12.6% | $1,387,000 +1.2% |
| 2018 | $11,905 -2.1% | $1,370,000 +12.6% |
| 2017 | $12,155 +35.6% | $1,217,000 +14.4% |
| 2016 | $8,966 | $1,064,000 |
| 2015 | $8,966 | $1,064,000 +15.4% |
| 2014 | $8,966 | $922,000 +11.6% |
| 2013 | $8,966 | $826,000 +8.8% |
| 2012 | -- | $759,000 -24% |
| 2011 | -- | $999,000 -4.3% |
| 2010 | -- | $1,044,000 |
| 2009 | -- | $1,044,000 -0.5% |
| 2007 | -- | $1,049,000 +10.3% |
| 2006 | -- | $951,000 +9.7% |
| 2005 | -- | $867,000 +33.8% |
| 2001 | $7,466 -8.4% | $648,000 -2.8% |
| 2000 | $8,152 | $667,000 |
Find assessor info on the county website
Monthly payment
Est. payment
Payment breakdown
Explore the cost of this home by adjusting the details. Changes won't be saved.Climate risks
Neighborhood: Fauntleroy
Similar homes
- $2,296,0004 bd4 ba2.5k sqft8917 Fauntleroy Way SW, Seattle, WA 98136Active
 MLS ID #2568818, Therese Bianchi. NWMLS as distributed by MLS GRID
 - $2,199,0003 bd3 ba2.7k sqft8418 Island Drive S, Seattle, WA 98118Active
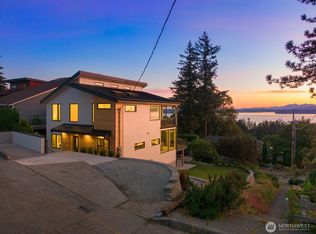
 MLS ID #2564331, Dolores Doherty. NWMLS as distributed by MLS GRID
 - $2,250,0005 bd4 ba3k sqft7602 44th Avenue SW, Seattle, WA 98136Active
 MLS ID #2584587, Michael Pearsall. NWMLS as distributed by MLS GRID
 - $1,895,0003 bd4 ba3.2k sqftFauntleroy Add, Seattle, WA 98136Active
 MLS ID #2579245, Mike Ferreri. NWMLS as distributed by MLS GRID
