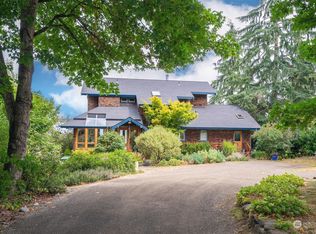
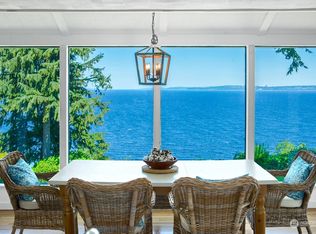
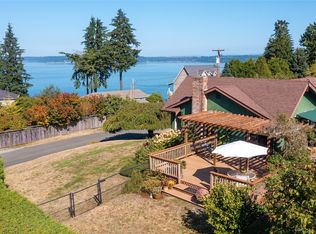
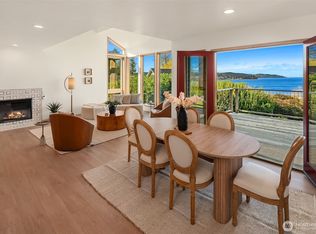
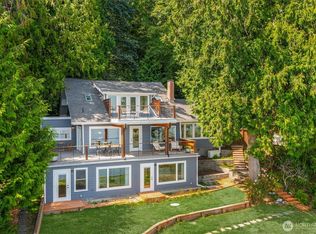
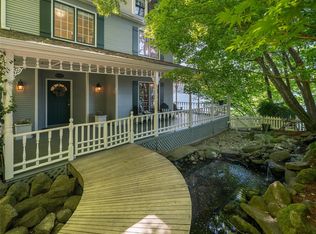
Offered for the first time, this custom high-bank waterfront home by renowned builder Peter Anderson showcases timeless craftsmanship and sweeping views of Puget Sound, city lights, and a picturesque glimpse of Mt. Baker. Situated at the end of a private lane in one of Vashon's most coveted neighborhoods, this 1890 inspired home captures abundant natural light and breathtaking marine vistas from nearly every room and multiple decks. Rich wood floors, exquisite millwork, French doors, custom built-ins and multiple fireplaces create warmth and enduring elegance throughout. Designed for effortless entertainment and functional living, the circular main floor features a water-view living room, dining room & library. At the heart of the home, the chef's kitchen is appointed with a Lacanche range, center prep island, breakfast nook and a blend of granite and butcher block surfaces. Ascend the hand-turned staircase to an intelligently designed upper level with two bedrooms connected by a shared bath. Privately positioned across the stairs is the primary en suite retreat with a spa-inspired bath and a private waterfront deck. Completing the home, the versatile lower level with both interior and exterior access provides a flexible use as a fourth bedroom, guest suite or family room. Truly, a rare offering where timeless elegance, exceptional craftsmanship and breathtaking views come together in one unforgettable setting only minutes from golf, beaches, schools, shopping and ferries.
Active
Listed by: COMPASS • Connie Sorensen
$1,680,000
6838 SW Maury Park Road, Vashon, WA 98070
4beds
3,059sqft
Single Family Residence
Built in 1998
1.04 Acres Lot
$1,621,500 Zestimate®
$549/sqft
$-- HOA
What's special
Multiple fireplacesHand-turned staircasePrivate waterfront deckRich wood floorsAbundant natural lightPrimary en suite retreatCustom high-bank waterfront home
- --
- on Zillow
- 974
- views
- 79
- saves
Zillow last checked:
Listing updated:
Listed by:
Connie Sorensen,
COMPASS,
Sara Peterson,
COMPASS
Source: NWMLS as distributed by MLS GRID,MLS#: 2551588
Facts & features
Interior
Bedrooms & bathrooms
- Bedrooms: 4
- Bathrooms: 4
- Full bathrooms: 2
- 3/4 bathrooms: 1
- 1/2 bathrooms: 1
- Main level bathrooms: 1
Primary bedroom
- Level: Second
Bedroom
- Level: Second
Bedroom
- Level: Lower
Bedroom
- Level: Second
Bathroom full
- Level: Second
Bathroom full
- Level: Second
Bathroom three quarter
- Level: Lower
Other
- Level: Main
Bonus room
- Level: Main
Den office
- Level: Main
Dining room
- Level: Main
Entry hall
- Level: Main
Kitchen with eating space
- Level: Main
Living room
- Level: Main
Utility room
- Level: Main
Heating
- Fireplace, Forced Air, Stove/Free Standing, Electric, Natural Gas, Wood
Cooling
- None
Appliances
- Included: Dishwasher, Dryer, Microwave, Refrigerator, Washer, Dishwasher(s), Dryer(s), Microwave(s), Refrigerator(s), Washer(s), Water Heater: Gas, Water Heater Location: Lower Room
Features
- Bath Off Primary, Dining Room, High Tech Cabling, Pantry
- Flooring: Ceramic Tile, Hardwood, Slate, Softwood, Carpet
- Doors: French Doors
- Windows: Dbl Pane/Storm Window
- Basement: Finished
- Number of fireplaces: 3
- Fireplace features: Gas, Wood Burning, Main Level: 3, Fireplace
Interior area
- Total structure area: 3,059
- Total interior livable area: 3,059 sqft
Video & virtual tour
Property
Parking
- Total spaces: 4
- Parking features: Driveway, Attached Garage
- Has attached garage: Yes
- Covered spaces: 2
- Uncovered spaces: 2
Features
- Levels: Two
- Stories: 2
- Entry location: Main
- Patio & porch: Second Kitchen, Bath Off Primary, Dbl Pane/Storm Window, Dining Room, Fireplace, French Doors, High Tech Cabling, Hot Tub/Spa, Jetted Tub, Pantry, Vaulted Ceiling(s), Walk-In Closet(s), Water Heater
- Has spa: Yes
- Spa features: Indoor, Bath
- Has view: Yes
- View description: City, Mountain(s), Sound
- Has water view: Yes
- Water view: Sound
- Waterfront features: High Bank, Sound
- Frontage length: Waterfront Ft: 100
Lot
- Size: 1.04 Acres
- Dimensions: 100 x 458
- Features: Dead End Street, Paved, Cable TV, Deck, Electric Car Charging, Gas Available, High Speed Internet, Outbuildings
- Topography: Level,Steep Slope
- Residential vegetation: Fruit Trees, Garden Space
Details
- Parcel number: 5215200060
- Zoning: RA2.5
- Zoning description: Jurisdiction: County
- Special conditions: Standard
Construction
Type & style
- Home type: SingleFamily
- Architectural style: Victorian,2 Stories w/Bsmnt
- Property subtype: Single Family Residence
Materials
- Wood Siding
- Foundation: Poured Concrete
- Roof: Composition
Condition
- Very Good
- Year built: 1998
Details
- Builder name: Peter Anderson
Utilities & green energy
- Electric: Company: PSE
- Sewer: Septic Tank
- Water: Public, Company: Maury Mutual
- Utilities for property: Xfinity, Xfinity
Community & HOA
Community
- Subdivision: North Maury
Location
- Region: Vashon
Financial & listing details
- Price per square foot: $549/sqft
- Tax assessed value: $1,523,000
- Annual tax amount: $16,725
- Date on market: 7/10/2026
- Listing terms: Conventional
- Inclusions: Dishwasher(s), Dryer(s), Microwave(s), Refrigerator(s), Washer(s)
Estimated market value
$1,621,500
$1.54M - $1.70M
$4,382/mo
Price history
| Date | Event | Price |
|---|---|---|
| 7/10/2026 | Listed for sale | $1,680,000+1455.6%$549/sqft |
Source:  NWMLS as distributed by MLS GRID #2551588 Report a problem NWMLS as distributed by MLS GRID #2551588 Report a problem | ||
| 4/16/1996 | Sold | $108,000$35/sqft |
Source: Agent Provided Report a problem | ||
Public tax history
| Year | Property taxes | Tax assessment |
|---|---|---|
| 2025 | $16,719 0% | $1,523,000 -3.2% |
| 2024 | $16,725 +5.5% | $1,573,000 +8% |
| 2023 | $15,856 +1.9% | $1,456,000 -12.2% |
| 2022 | $15,556 +5.2% | $1,658,000 +29.1% |
| 2021 | $14,781 +8.6% | $1,284,000 +19.7% |
| 2020 | $13,614 +29.1% | $1,073,000 +21.5% |
| 2019 | $10,544 +3.6% | $883,000 -0.1% |
| 2018 | $10,174 +2.4% | $884,000 +12.8% |
| 2017 | $9,940 +20.5% | $784,000 +16.8% |
| 2016 | $8,252 | $671,000 +3.2% |
| 2015 | $8,252 | $650,000 |
| 2014 | $8,252 | $650,000 +4% |
| 2013 | $8,252 | $625,000 +7.2% |
| 2012 | -- | $583,000 -10.6% |
| 2011 | -- | $652,000 -15% |
| 2010 | -- | $767,000 |
| 2009 | -- | $767,000 -4.4% |
| 2007 | -- | $802,000 +7.9% |
| 2006 | -- | $743,000 +12.7% |
| 2005 | -- | $659,000 +44.5% |
| 2001 | $12,646 +721.1% | $456,000 +267.7% |
| 2000 | $1,540 | $124,000 |
Find assessor info on the county website
Monthly payment
Est. payment
Payment breakdown
Explore the cost of this home by adjusting the details. Changes won't be saved.Climate risks
Neighborhood: 98070
Nearby schools
Schools provided by the listing agent
- Elementary: Chautauqua Elem
- Middle: Mcmurray Mid
- High: Vashon Isl High
Source: NWMLS as distributed by MLS GRID. This data may not be complete. We recommend contacting the local school district to confirm school assignments for this home.
Similar homes
- $1,599,0004 bd3 ba3.3k sqft28525 143rd Avenue SW, Vashon, WA 98070Active
 MLS ID #2535544, Javier Morales. NWMLS as distributed by MLS GRID
 - $1,595,0004 bd4 ba2.5k sqft9943 SW 123rd Place, Vashon, WA 98070Active
 MLS ID #2567147, Mallory Preston Dorman. NWMLS as distributed by MLS GRID
 - $1,875,0003 bd3 ba3.1k sqft10157 SW 263rd Street, Vashon, WA 98070Active
 MLS ID #2559033, Connie Cunningham. NWMLS as distributed by MLS GRID
 - $1,700,0004 bd5 ba3.8k sqft19305 4th Place SW, Normandy Park, WA 98166Active
 MLS ID #2579595, Kyle Fox. NWMLS as distributed by MLS GRID
