
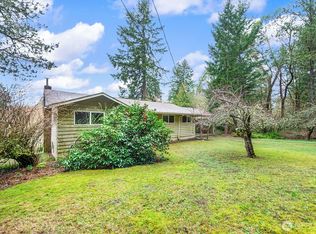
Experience refined living in this exquisitely remodeled 3-bedroom, 3-bath home situated on 1.32 acres, where every detail has been thoughtfully reimagined with exceptional craftsmanship and designer finishes. Virtually every element is brand new, from the chef-inspired kitchen and spa-worthy bathrooms to the premium red oak flooring, lighting, fixtures, windows, doors, appliances, roof, and fresh paint throughout. Bathed in natural light, the sophisticated open-concept design blends timeless elegance with modern comfort, creating an inviting space for both everyday living and effortless entertaining. Retreat to the elegant main-floor primary suite, thoughtfully designed for comfort & convenience. The spacious bedroom is complemented by a walk-in closet & a spa-inspired ensuite featuring a custom tiled shower, relaxing soaking tub & lighted mirrors adding style & function. The upper level has 2 BRs, one with a private balcony & a custom-designed full bath. Don't miss the bonus area, coffee station w/built-in pot-filling faucet, pantry cupboard, a stackable W/D, and another custom 3/4 bath. Stylish French doors lead to the spacious deck with plenty of room for entertaining. A lush, flat area for that garden you've always wanted! The 2-car garage can easily be converted to a DADU w/ power & water in place, or a shop. Owner/Contractor offering a one-year warranty on the entire home. If anything goes wrong, he'll repair or replace and make it right. Talk about piece of mind!
Active
Listed by: Windermere Vashon • Cheryl A. Dalton
Price cut: $20K (10/6)
$1,030,000
13214 SW 224th Street, Vashon, WA 98070
3beds
1,920sqft
Single Family Residence
Built in 1944
1.32 Acres Lot
$-- Zestimate®
$536/sqft
$-- HOA
What's special
Private balconyStylish french doorsBonus areaBathed in natural lightPremium red oak flooringWalk-in closetElegant main-floor primary suite
- --
- on Zillow
- 1,290
- views
- 44
- saves
Zillow last checked:
Listing updated:
Listed by:
Cheryl A. Dalton,
Windermere Vashon
Source: NWMLS as distributed by MLS GRID,MLS#: 2558054
Facts & features
Interior
Bedrooms & bathrooms
- Bedrooms: 3
- Bathrooms: 3
- Full bathrooms: 1
- 3/4 bathrooms: 2
- Main level bathrooms: 2
- Main level bedrooms: 1
Primary bedroom
- Level: Main
Bedroom
- Level: Second
Bedroom
- Level: Second
Bathroom three quarter
- Level: Main
Bathroom three quarter
- Level: Main
Bathroom full
- Level: Second
Entry hall
- Level: Main
Kitchen with eating space
- Level: Main
Living room
- Level: Main
Utility room
- Level: Main
Heating
- Ductless, Heat Pump, High Efficiency (Unspecified), Electric, Propane
Cooling
- Ductless, Heat Pump
Appliances
- Included: Dishwasher, Dryer, Refrigerator, Stove(s)/Range(s), Washer, Dishwasher(s), Dryer(s), Refrigerator(s), Washer(s), Water Heater: Tankless on demand, Water Heater Location: closet living room
Features
- Bath Off Primary
- Flooring: Ceramic Tile, Hardwood
- Doors: French Doors
- Windows: Dbl Pane/Storm Window
- Basement: None
- Has fireplace: No
Interior area
- Total structure area: 1,920
- Total interior livable area: 1,920 sqft
Property
Parking
- Total spaces: 2
- Parking features: Driveway, Detached Garage
- Has garage: Yes
- Covered spaces: 2
Features
- Levels: Two
- Stories: 2
- Entry location: Main
- Patio & porch: Bath Off Primary, Dbl Pane/Storm Window, French Doors, Vaulted Ceiling(s), Walk-In Closet(s), Water Heater
- Has view: Yes
- View description: Territorial
Lot
- Size: 1.32 Acres
- Features: Dead End Street, Paved, Deck, Outbuildings
- Topography: Level,Partial Slope
- Residential vegetation: Garden Space, Wooded
Details
- Parcel number: 1122029030
- Zoning description: Jurisdiction: County
- Special conditions: Standard
Construction
Type & style
- Home type: SingleFamily
- Architectural style: Cape Cod,2 Story
- Property subtype: Single Family Residence
Materials
- Wood Siding
- Foundation: Poured Concrete
- Roof: Composition
Condition
- Year built: 1944
- Major remodel year: 1944
Utilities & green energy
- Electric: Company: PSE
- Sewer: Septic Tank
- Water: Shared Well, Company: Vashon 224th
Community & HOA
Community
- Subdivision: Wax Orchard
Location
- Region: Vashon
Financial & listing details
- Price per square foot: $536/sqft
- Tax assessed value: $607,000
- Annual tax amount: $6,905
- Date on market: 7/28/2026
- Listing terms: Conventional,FHA,VA Loan
- Inclusions: Dishwasher(s), Dryer(s), Refrigerator(s), Stove(s)/Range(s), Washer(s)
Estimated market value
Not available
Estimated sales range
Not available
$4,480/mo
Price history
| Date | Event | Price |
|---|---|---|
| 10/6/2026 | Price change | $1,030,000-1.9%$536/sqft |
Source:  NWMLS as distributed by MLS GRID #2558054 Report a problem NWMLS as distributed by MLS GRID #2558054 Report a problem | ||
| 8/28/2026 | Price change | $1,050,000-1.9%$547/sqft |
Source: NWMLS as distributed by MLS GRID #2558054 Report a problem | ||
| 8/10/2026 | Price change | $1,070,000-4.5%$557/sqft |
Source: NWMLS as distributed by MLS GRID #2558054 Report a problem | ||
| 7/28/2026 | Listed for sale | $1,120,000+130.9%$583/sqft |
Source: NWMLS as distributed by MLS GRID #2558054 Report a problem | ||
| 4/15/2026 | Sold | $485,000+61.7%$253/sqft |
Source: NWMLS as distributed by MLS GRID #2508266 Report a problem | ||
| 3/13/2026 | Sold | $300,000$156/sqft |
Source: Public Record Report a problem | ||
Public tax history
| Year | Property taxes | Tax assessment |
|---|---|---|
| 2025 | $6,905 +0.1% | $607,000 -3.2% |
| 2024 | $6,896 -1.2% | $627,000 +0.6% |
| 2023 | $6,981 +1.8% | $623,000 -12.3% |
| 2022 | $6,857 +5.4% | $710,000 +29.1% |
| 2021 | $6,507 +8.2% | $550,000 +19.6% |
| 2020 | $6,012 +16.9% | $460,000 +10.3% |
| 2019 | $5,141 +10.6% | $417,000 +7.2% |
| 2018 | $4,647 +2.9% | $389,000 +12.8% |
| 2017 | $4,516 +12% | $345,000 +16.9% |
| 2016 | $4,032 | $295,000 +4.2% |
| 2015 | $4,032 | $283,000 -8.7% |
| 2014 | $4,032 | $310,000 +11.1% |
| 2013 | $4,032 | $279,000 +7.3% |
| 2012 | -- | $260,000 -10.7% |
| 2011 | -- | $291,000 -15.2% |
| 2010 | -- | $343,000 |
| 2009 | -- | $343,000 +31.4% |
| 2007 | -- | $261,000 +7.9% |
| 2006 | -- | $242,000 +7.1% |
| 2005 | -- | $226,000 +30.6% |
| 2001 | $2,144 +3.5% | $173,000 +8.1% |
| 2000 | $2,070 | $160,000 |
Find assessor info on the county website
Monthly payment
Est. payment
Payment breakdown
Explore the cost of this home by adjusting the details. Changes won't be saved.Climate risks
Neighborhood: 98070
Nearby schools
Schools provided by the listing agent
- Elementary: Chautauqua Elem
- Middle: Mcmurray Mid
- High: Vashon Isl High
Source: NWMLS as distributed by MLS GRID. This data may not be complete. We recommend contacting the local school district to confirm school assignments for this home.
Similar homes
- $849,0003 bd4 ba2.5k sqft22808 105th Avenue SW, Vashon, WA 98070Active
 MLS ID #2533248, Nicole Donnelly Martin. NWMLS as distributed by MLS GRID
 - $1,025,0003 bd3 ba2.5k sqft2704 88th Street Ct NW, Gig Harbor, WA 98332Active
 MLS ID #2583847, Heather Marshman. NWMLS as distributed by MLS GRID
 - $1,049,0003 bd3 ba2.3k sqft4311 126th Street Ct NW, Gig Harbor, WA 98332Active
 MLS ID #2558715, Patrick W. Mercado. NWMLS as distributed by MLS GRID
 - $995,0003 bd2 ba2k sqft15701 Wright Bliss Rd NW, Gig Harbor, WA 98329Active
 MLS ID #2566361, Mikail Kiva. NWMLS as distributed by MLS GRID
