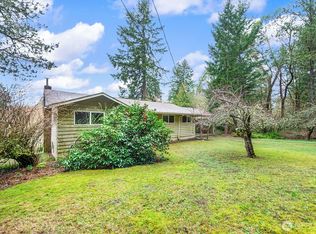
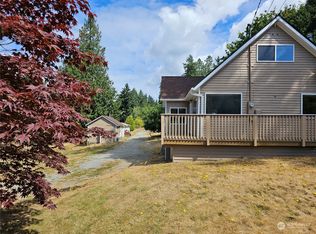
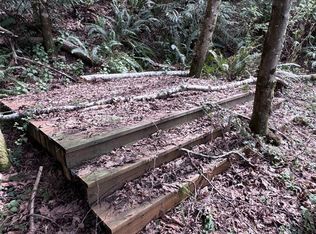
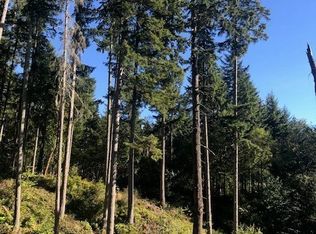
Morning light filters across open lawns while towering evergreens frame this serene 10 acre property, creating a setting that feels both private and connected to the natural beauty of Vashon Island. A gently winding dappled drive leads to a west facing 3 bedroom, 2 bath manufactured home with abundant light, gentle breezes, and views of the garden and surrounding mature landscape from every window. Recent improvements include a new roof and rebuilt crawl space. Outside, a fenced flower garden, outdoor fireplace, detached 2 car garage, and forest with trails provide spaces for gardening, projects, recreation, and quiet reflection. An individual well with water filtration serves the home. The generous level acreage offers exceptional flexibility, whether enjoying the existing residence, building a new custom home, adding an ADU, or creating a muti-generational retreat with investment potential. Located near Lisabeula Waterfront Park and just 15 minutes from uptown Vashon, this is a rare opportunity to enjoy the privacy, beauty, and the relaxed pace that make island living so appealing. Just a ferry ride from Seattle and Tacoma, yet worlds away with a vibrant artistic community and the easy rhythm of Vashon life.
Active
Listed by: Windermere Vashon • JR Crawford
Price cut: $50K (8/22)
$750,000
13808 SW 216th Street, Vashon, WA 98070
3beds
1,358sqft
Manufactured Home, Manufactured On Land
Built in 1999
9.46 Acres Lot
$737,100 Zestimate®
$552/sqft
$-- HOA
What's special
Fenced flower gardenGentle breezesAbundant lightOutdoor fireplaceForest with trails
- 27 days
- 658
- 61
Zillow last checked:
Listing updated:
Listed by:
JR Crawford,
Windermere Vashon
Source: NWMLS as distributed by MLS GRID,MLS#: 2564167
Facts & features
Interior
Bedrooms & bathrooms
- Bedrooms: 3
- Bathrooms: 2
- Full bathrooms: 1
- 3/4 bathrooms: 1
- Main level bathrooms: 2
- Main level bedrooms: 3
Primary bedroom
- Level: Main
Bedroom
- Level: Main
Bedroom
- Level: Main
Bathroom full
- Level: Main
Bathroom three quarter
- Level: Main
Dining room
- Level: Main
Entry hall
- Level: Main
Kitchen without eating space
- Level: Main
Living room
- Level: Main
Utility room
- Level: Main
Heating
- Forced Air, High Efficiency (Unspecified), Electric, Wood
Cooling
- None
Appliances
- Included: Dishwasher, Dryer, Microwave, Refrigerator, Stove(s)/Range(s), Washer, Dishwasher(s), Dryer(s), Microwave(s), Refrigerator(s), Washer(s), Water Heater: Electric, Water Heater Location: Closet off living room
Features
- Flooring: Vinyl, Carpet
- Basement: None
- Has fireplace: No
Interior area
- Total structure area: 1,358
- Total interior livable area: 1,358 sqft
Video & virtual tour
Property
Parking
- Total spaces: 8
- Parking features: Detached Garage
- Has garage: Yes
- Covered spaces: 2
- Uncovered spaces: 6
Features
- Levels: One
- Stories: 1
- Entry location: Main
- Patio & porch: Water Heater
- Has view: Yes
- View description: Territorial
Lot
- Size: 9.46 Acres
- Features: Dead End Street, Secluded, Deck, High Speed Internet
- Topography: Level,Rolling
- Residential vegetation: Fruit Trees, Garden Space, Wooded
Details
- Parcel number: 1122029042
- Zoning description: Jurisdiction: County
- Special conditions: Standard
Construction
Type & style
- Home type: MobileManufactured
- Architectural style: Manuf-Double Wide
- Property subtype: Manufactured Home, Manufactured On Land
Materials
- Wood Products
- Roof: Composition
Condition
- Year built: 1999
Utilities & green energy
- Electric: Company: Puget Sound Energy
- Sewer: Septic Tank
- Water: Individual Well
- Utilities for property: Comcast / Xfinity
Community & HOA
Community
- Subdivision: Lisabeula
HOA
- HOA phone: 206-954-9959
Location
- Region: Vashon
Financial & listing details
- Price per square foot: $552/sqft
- Tax assessed value: $775,000
- Annual tax amount: $870,946
- Date on market: 8/4/2026
- Cumulative days on market: 29 days
- Listing terms: Conventional,FHA,VA Loan
- Inclusions: Dishwasher(s), Dryer(s), Microwave(s), Refrigerator(s), Stove(s)/Range(s), Washer(s)
- Body type: Double Wide
Estimated market value
$737,100
$700,000 - $774,000
$3,689/mo
Price history
| Date | Event | Price |
|---|---|---|
| 8/22/2026 | Price change | $750,000-6.3%$552/sqft |
Source:  NWMLS as distributed by MLS GRID #2564167 Report a problem NWMLS as distributed by MLS GRID #2564167 Report a problem | ||
| 8/5/2026 | Listed for sale | $800,000$589/sqft |
Source: NWMLS as distributed by MLS GRID #2564167 Report a problem | ||
Public tax history
| Year | Property taxes | Tax assessment |
|---|---|---|
| 2025 | $8,709 +15.8% | $775,000 +12.8% |
| 2024 | $7,523 +0.9% | $687,000 +3% |
| 2023 | $7,453 +9.7% | $667,000 -5.1% |
| 2022 | $6,797 +3% | $703,000 +26% |
| 2021 | $6,600 -0.1% | $558,000 +9.8% |
| 2020 | $6,610 -11% | $508,000 -17.3% |
| 2019 | $7,428 +18.5% | $614,000 +15% |
| 2018 | $6,269 +2.6% | $534,000 +12.7% |
| 2017 | $6,112 +8.9% | $474,000 +16.7% |
| 2016 | $5,610 | $406,000 +3.8% |
| 2015 | $5,610 | $391,000 -10.5% |
| 2014 | $5,610 | $437,000 +11.2% |
| 2013 | $5,610 | $393,000 +7.1% |
| 2012 | -- | $367,000 -10.7% |
| 2011 | -- | $411,000 -15.3% |
| 2010 | -- | $485,000 |
| 2009 | -- | $485,000 +10.5% |
| 2007 | -- | $439,000 +7.9% |
| 2006 | -- | $407,000 +15.3% |
| 2005 | -- | $353,000 +27.4% |
| 2001 | $3,378 +7.3% | $277,000 +9.1% |
| 2000 | $3,149 | $254,000 |
Find assessor info on the county website
Monthly payment
Climate risks
Neighborhood: 98070
Nearby schools
Schools provided by the listing agent
- Elementary: Chautauqua Elem
- Middle: Mcmurray Mid
- High: Vashon Isl High
Source: NWMLS as distributed by MLS GRID. This data may not be complete. We recommend contacting the local school district to confirm school assignments for this home.
Similar homes
- $674,9753 bd2 ba1.7k sqft15408 14th Avenue NW, Gig Harbor, WA 98332Active
 MLS ID #2524154, Megan Prosser. NWMLS as distributed by MLS GRID
 - $699,0003 bd2 ba1.6k sqft6001 44th Avenue NW, Gig Harbor, WA 98335Active
 MLS ID #2572943, Paige Schulte. NWMLS as distributed by MLS GRID
 - $720,0003 bd2 ba1.9k sqft8479 E Caraway Road, Port Orchard, WA 98366Active
 MLS ID #2573098, Mark E. Prescott. NWMLS as distributed by MLS GRID
 - $695,0003 bd2 ba1.4k sqft4012 83rd Avenue Ct NW, Gig Harbor, WA 98335Active
 MLS ID #2552026, Nick Southard. NWMLS as distributed by MLS GRID
