Extraordinary custom rambler on a beautifully landscaped, private estate where timeless craftsmanship, thoughtful design, & exceptional quality come together. Situated on a spacious lot w/ a 3-car garage, striking Victorian-style greenhouse, & impressive two-story barn/shed, this is a property unlike anything else. Every detail was carefully considered from gallery-style hallways w/dedicated art lighting to handcrafted finishes & countless custom features. The expansive great room showcases dramatic ceilings w/architectural beams, custom built-ins, stone fireplace, & seamless indoor-outdoor living. The gourmet kitchen features custom cabinetry, walk-in pantry, skylight, premium finishes, & abundant workspace for entertaining. The luxurious primary suite is a retreat featuring Venetian plaster walls, copper ceiling details, custom walk-in closet, a heated soaking tub, bidet, & an extraordinary custom marble, travertine, & alabaster shower. Step outside to enjoy a covered four-season pergola w/retractable roof & screens, outdoor stone fireplace, built-in gas grill, hot tub, pool, mature landscaping, English-inspired gardens, fruit trees, raised beds, creek frontage, animal facilities, & peaceful outdoor living spaces designed for year-round enjoyment. Nearly every inch of this home has been thoughtfully customized, creating a property that must be experienced in person. Opportunities to own a home offering this level of character, privacy, & craftsmanship are exceptionally rare
Active
Listed by: Keller Williams Rty Tacoma • Matthew Harber
$1,075,000
15325 Glenshire Place SW, Port Orchard, WA 98367
4beds
2,703sqft
:
Get pre-qualified$6,267/mo
Single Family Residence
Built in 2017
4.91 Acres Lot
$1,059,500 Zestimate®
$398/sqft
$-- HOA
What's special
Stone fireplaceFruit treesPremium finishesGourmet kitchenMature landscapingRaised bedsCreek frontage
- 19 days |
- 396 |
- 21 |
Zillow last checked:
Listing updated:
Listed by:
Matthew Harber,
Keller Williams Rty Tacoma
Source: NWMLS as distributed by MLS GRID,MLS#: 2521487
Facts & features
Interior
Bedrooms & bathrooms
- Bedrooms: 4
- Bathrooms: 4
- Full bathrooms: 3
- 1/2 bathrooms: 1
- Main level bathrooms: 4
- Main level bedrooms: 4
Primary bedroom
- Level: Main
Bedroom
- Level: Main
Bedroom
- Level: Main
Bedroom
- Level: Main
Bathroom full
- Level: Main
Bathroom full
- Level: Main
Bathroom full
- Level: Main
Other
- Level: Main
Den office
- Level: Main
Entry hall
- Level: Main
Great room
- Level: Main
Kitchen with eating space
- Level: Main
Utility room
- Level: Main
Heating
- Fireplace, Forced Air, Heat Pump, Electric, Propane
Cooling
- Forced Air, Heat Pump
Appliances
- Included: Dishwasher, Dryer, Microwave, Refrigerator, Stove(s)/Range(s), Washer, Dishwasher(s), Dryer(s), Microwave(s), Refrigerator(s), Washer(s), Water Heater: Electric, Water Heater Location: Garage
Features
- Bath Off Primary, Ceiling Fan(s), Dining Room, High Tech Cabling, Pantry
- Flooring: Ceramic Tile, Hardwood, Carpet
- Doors: French Doors
- Windows: Dbl Pane/Storm Window, Skylight(s)
- Basement: None
- Number of fireplaces: 1
- Fireplace features: Gas, Main Level: 1, Fireplace
Interior area
- Total structure area: 2,703
- Total interior livable area: 2,703 sqft
Property
Parking
- Total spaces: 3
- Parking features: Attached Garage, Off Street, RV Parking
- Has attached garage: Yes
- Covered spaces: 3
Features
- Levels: One
- Stories: 1
- Entry location: Main
- Patio & porch: Second Primary Bedroom, Bath Off Primary, Ceiling Fan(s), Dbl Pane/Storm Window, Dining Room, Fireplace, French Doors, High Tech Cabling, Jetted Tub, Pantry, Skylight(s), Walk-In Closet(s), Water Heater
- Has spa: Yes
- Spa features: Bath
- On waterfront: Yes
- Waterfront features: Creek
Lot
- Size: 4.91 Acres
- Features: Cul-De-Sac, Dead End Street, Paved, Secluded, Cable TV, Dog Run, Fenced-Partially, Gated Entry, Green House, High Speed Internet, Hot Tub/Spa, Outbuildings, Outdoor Fireplace, Patio, Propane, RV Parking
- Topography: Equestrian,Level,Partial Slope,Sloped
- Residential vegetation: Brush, Garden Space, Wooded
Details
- Parcel number: 09220130422004
- Zoning: RR
- Zoning description: Jurisdiction: County
- Special conditions: Standard
Construction
Type & style
- Home type: SingleFamily
- Architectural style: Craftsman,1 Story
- Property subtype: Single Family Residence
Materials
- Cement/Concrete, Wood Siding
- Foundation: Poured Concrete
- Roof: Composition
Condition
- Good
- Year built: 2017
- Major remodel year: 2017
Details
- Builder name: Disney Associates Inc
Utilities & green energy
- Electric: Company: PSE
- Sewer: Septic Tank, Company: Septic
- Water: Public, Company: Washington Water
Community & HOA
Community
- Subdivision: Glenwood
Location
- Region: Port Orchard
Financial & listing details
- Price per square foot: $398/sqft
- Tax assessed value: $914,530
- Annual tax amount: $7,801
- Date on market: 7/15/2026
- Cumulative days on market: 20 days
- Listing terms: Conventional,FHA,USDA Loan,VA Loan
- Inclusions: Dishwasher(s), Dryer(s), Microwave(s), Refrigerator(s), Stove(s)/Range(s), Washer(s)
Estimated market value
$1,059,500
$1.01M - $1.11M
$4,112/mo
Price history
| Date | Event | Price |
|---|---|---|
| 7/16/2026 | Listed for sale | $1,075,000+65.4%$398/sqft |
Source:  NWMLS as distributed by MLS GRID #2521487 Report a problem NWMLS as distributed by MLS GRID #2521487 Report a problem | ||
| 7/11/2017 | Sold | $650,000$240/sqft |
Source: NWMLS as distributed by MLS GRID #938017 Report a problem | ||
Public tax history
| Year | Property taxes | Tax assessment |
|---|---|---|
| 2025 | $7,801 +0.5% | $914,530 |
| 2024 | $7,761 +3.2% | $914,530 |
| 2023 | $7,524 +0.6% | $914,530 |
| 2022 | $7,479 +4.5% | $914,530 +24.8% |
| 2021 | $7,155 +5.4% | $732,650 +11.5% |
| 2020 | $6,789 +14.8% | $656,810 +7.5% |
| 2019 | $5,912 -6.1% | $611,030 +600.8% |
| 2018 | $6,298 | $87,190 |
| 2017 | $6,298 +574.8% | $87,190 |
| 2016 | $933 | -- |
Find assessor info on the county website
Monthly payment
Est. payment
Payment breakdown
Explore the cost of this home by adjusting the details. Changes won't be saved.Climate risks
Neighborhood: 98367
Nearby schools
GreatSchools rating
- 7/10Burley Glenwood Elementary SchoolGrades: PK-5Distance: 2.7 mi
- 8/10Cedar Heights Junior High SchoolGrades: 6-8Distance: 7.5 mi
- 7/10South Kitsap High SchoolGrades: 9-12Distance: 9.4 mi
Schools provided by the listing agent
- Elementary: Burley Glenwood Elem
- Middle: John Sedgwick Jnr Hi
- High: So. Kitsap High
Source: NWMLS as distributed by MLS GRID. This data may not be complete. We recommend contacting the local school district to confirm school assignments for this home.
- $880,0004 bd3 ba2.3k sqft15324 Glenshire Pl SW, Port Orchard, WA 98367For Sale

- $998,0004 bd4 ba2.7k sqft2621 SW Glenacres Ct, Port Orchard, WA 98367Sold
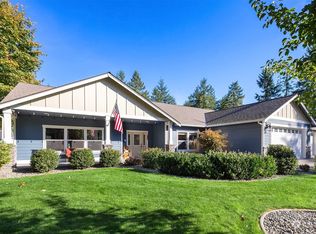
- $200,0009.99 Acres0 SW Spruce Rd, Port Orchard, WA 98367Sold
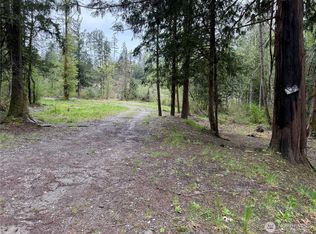
- $652,5003 bd2 ba2.8k sqft14458 Tall Firs Ln SW, Pt Orchard, WA 98367Sold
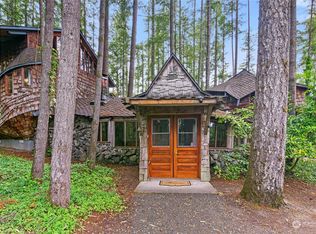
- $217,5001.1 Acres15081 Glenwood Rd SW, Pt Orchard, WA 98367Sold
- $561,0002 bd2 ba1.1k sqft14999 Rabbit Ln SW, Pt Orchard, WA 98367Sold
- $530,0003 bd2 ba1.5k sqft1812 SW Spruce Rd, Pt Orchard, WA 98367Sold
- $1,599,9905 bd5 ba4.7k sqft15622 Glenwood Rd SW, Port Orchard, WA 98367For Sale
A local agent can set up tours, give advice and negotiate with sellers.
Similar homes
- $880,0004 bd3 ba2.3k sqftGlenwood Acres, Port Orchard, WA 98367ActiveMLS ID #2543360, Lou Bergman. NWMLS as distributed by MLS GRID
- $895,0004 bd4 ba3k sqft10544 Sidney Road SW, Port Orchard, WA 98367Active
 MLS ID #2562820, Jaclyn Messer. NWMLS as distributed by MLS GRID
 - $--3 bd2 ba1.7k sqft14139 Vintage Dr SW, Pt Orchard, WA 98367Auction
 Auction.com 2
 - $849,0004 bd3 ba2.2k sqft5800 SW Royal Spruce Drive, Port Orchard, WA 98367Active
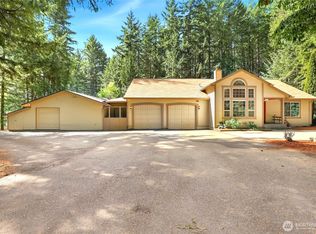 MLS ID #2563075, Rachel Marez. NWMLS as distributed by MLS GRID
 - $999,9994 bd3 ba2.2k sqft4828 SW Hunter Road, Port Orchard, WA 98367ActiveMLS ID #2536126, Chris Dowd. NWMLS as distributed by MLS GRID
- $979,9503 bd3 ba2.7k sqft11234 Wicks Lake Road SW, Port Orchard, WA 98367ActiveMLS ID #2555255, Ronni Taylor. NWMLS as distributed by MLS GRID
- $885,0003 bd3 ba3.1k sqft400 SE Dogwood Road, Port Orchard, WA 98367ActiveMLS ID #2562887, Leslye Stewart. NWMLS as distributed by MLS GRID
- $689,0003 bd3 ba1.7k sqft3914 SW Huckleberry Road, Port Orchard, WA 98367ActiveMLS ID #2557889, Jennifer Harder. NWMLS as distributed by MLS GRID
- $1,199,9504 bd3 ba2.3k sqft12288 Madrona Street SW, Port Orchard, WA 98367ActiveMLS ID #2553050, Robert Clawson. NWMLS as distributed by MLS GRID
- $665,0004 bd2 ba1.9k sqft8377 Glenwood Road SW, Port Orchard, WA 98367ActiveMLS ID #2560439, Liliana Fedorova. NWMLS as distributed by MLS GRID
- $575,0004 bd3 ba2.2k sqftShort Subdivision No. 4553, Port Orchard, WA 98367ActiveMLS ID #2564134, Justin Weis. NWMLS as distributed by MLS GRID
- $787,5003 bd4 ba2.5k sqft1450 SE Spruce Rd, Port Orchard, WA 98367ActiveMLS ID #2537858, Tara Pease. NWMLS as distributed by MLS GRID
- $1,075,0003 bd4 ba2.9k sqft12109 122nd Street NW, Gig Harbor, WA 98329ActiveMLS ID #2489000, Albert M Santos. NWMLS as distributed by MLS GRID
- $1,100,0006 bd5 ba3.6k sqft3050 SE Mullenix Road, Port Orchard, WA 98367ActiveMLS ID #2540199, Leslye Stewart. NWMLS as distributed by MLS GRID
- $1,149,0804 bd4 ba3.2k sqft10810 130th Street NW, Gig Harbor, WA 98329ActiveMLS ID #2533957, Tamara Turnley. NWMLS as distributed by MLS GRID
- $699,9994 bd4 ba2.7k sqft3730 SW Galway Court, Port Orchard, WA 98367ActiveMLS ID #2563721, Vanessa Karwacki. NWMLS as distributed by MLS GRID
- $664,9994 bd3 ba3.2k sqft10982 SE View Place S, Port Orchard, WA 98367ActiveMLS ID #2535126, Shiree Burbank. NWMLS as distributed by MLS GRID
- $674,9003 bd3 ba3.2k sqft13710 Madrona Road SW, Port Orchard, WA 98367ActiveMLS ID #2523068, Todd Colvin. NWMLS as distributed by MLS GRID
- $995,0003 bd3 ba2.7k sqftRidge Crest, Gig Harbor, WA 98332ActiveMLS ID #2561881, Jo Jensen. NWMLS as distributed by MLS GRID
- $899,0004 bd3 ba2.4k sqft14825 62nd Avenue NW, Gig Harbor, WA 98332ActiveMLS ID #2563315, Arnold Mullinax. NWMLS as distributed by MLS GRID
