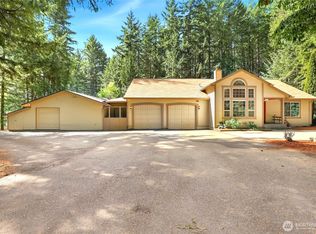
Sophisticated waterfront home on 495 feet of tidal frontage of which 300 is low-bank, In Minter. Set on 3.77 acres transformed 35 years ago by a Master Gardener into a private arboretum. Mature trees—inc. a 40-ft. redwood—now provide exceptional privacy while allowing selective trimming to enhance sweeping views up Minter Bay into Carr Inlet/Henderson Bay, with Rosedale & Gig Harbor in the distance. The lagoon teems with wildlife: eagles (up to 12 at once), otters, geese, ducks, occasional seals, & a visible salmon run passing just 10 feet away at low tide en route to the state hatchery at Minter Creek. The far end of the lagoon borders Minterbrook Oyster Co. 2,915 sq ft of single-level living (exc. garage), the home features three bedrooms, each with a private full bath, plus a guest half bath. Living & media rooms each have wood-burning fireplaces. The kitchen sits beside a casual nook, with a formal dining room steps away. Six skylights enhance natural light. A laundry room with desk space is conveniently located near the bedrooms. Nearly every room—except dining & media—enjoys water views, and all bedrooms open to a large waterfront deck. A 529 sq ft two-car garage and 400 sq ft +/- lower-level utility/storage area provide ample additional space. Designed as a retirement home with vegetable and flower gardens, the property is mostly fenced, features a timed electric gate, two removable dog runs, and ample firewood supply. Orchard trees are past prime & ready for renewal.
Active
Listed by: United R/E Puget Sound West • Albert M Santos
Price cut: $75K (7/17)
$1,075,000
12109 122nd Street NW, Gig Harbor, WA 98329
3beds
2,915sqft
Single Family Residence
Built in 1989
3.77 Acres Lot
$1,045,700 Zestimate®
$369/sqft
$-- HOA
What's special
Guest half bathTwo removable dog runsVegetable and flower gardensLarge waterfront deckTimed electric gate
- 156 days |
- 637 |
- 16 |
Zillow last checked:
Listing updated:
Listed by:
Albert M Santos,
United R/E Puget Sound West
Source: NWMLS as distributed by MLS GRID,MLS#: 2489000
Facts & features
Interior
Bedrooms & bathrooms
- Bedrooms: 3
- Bathrooms: 4
- Full bathrooms: 3
- 1/2 bathrooms: 1
- Main level bathrooms: 4
- Main level bedrooms: 3
Primary bedroom
- Level: Main
Bedroom
- Level: Main
Bedroom
- Level: Main
Bathroom full
- Level: Main
Bathroom full
- Level: Main
Bathroom full
- Level: Main
Other
- Level: Main
Other
- Level: Main
Den office
- Level: Main
Dining room
- Level: Main
Entry hall
- Level: Main
Family room
- Level: Main
Kitchen with eating space
- Level: Main
Living room
- Level: Main
Utility room
- Level: Lower
Heating
- Fireplace, Heat Pump, Electric, Wood
Cooling
- Heat Pump
Appliances
- Included: Dishwasher, Double Oven, Dryer, Refrigerator, Stove(s)/Range(s), Washer, Dishwasher(s), Dryer(s), Refrigerator(s), Washer(s), Water Heater: Electric, Water Heater Location: Utility/Storage Room
Features
- Bath Off Primary, Central Vacuum, Dining Room
- Flooring: Ceramic Tile, Carpet
- Windows: Dbl Pane/Storm Window, Skylight(s)
- Basement: None
- Number of fireplaces: 2
- Fireplace features: Wood Burning, Main Level: 2, Fireplace
Interior area
- Total interior livable area: 2,915 sqft
Property
Parking
- Total spaces: 5
- Parking features: Attached Garage, Off Street
- Has attached garage: Yes
- Covered spaces: 2
- Uncovered spaces: 3
Features
- Levels: One
- Stories: 1
- Entry location: Main
- Patio & porch: Second Primary Bedroom, Bath Off Primary, Built-In Vacuum, Dbl Pane/Storm Window, Dining Room, Fireplace, Skylight(s), Walk-In Closet(s), Water Heater
- Has view: Yes
- View description: See Remarks, Sound, Territorial
- Has water view: Yes
- Water view: Sound
- Waterfront features: High Bank, Low Bank, Saltwater, Sound
- Frontage length: Waterfront Ft: 495
Lot
- Size: 3.77 Acres
- Features: Dead End Street, Drought Resistant Landscape, Open Lot, Paved, Secluded, Value In Land, Deck, Dog Run, Fenced-Partially, Gated Entry, High Speed Internet, Outbuildings, Patio
- Topography: Level,Partial Slope,Rolling,Sloped
- Residential vegetation: Fruit Trees, Garden Space, Wooded
Details
- Parcel number: 0122291100
- Zoning description: Jurisdiction: County
- Special conditions: Standard
Construction
Type & style
- Home type: SingleFamily
- Architectural style: Contemporary,1 Story
- Property subtype: Single Family Residence
Materials
- Wood Siding, Wood Products
- Roof: Composition
Condition
- Fair
- Year built: 1989
- Major remodel year: 1998
Utilities & green energy
- Electric: Company: Peninsula Light Company
- Sewer: Septic Tank, Company: Septic
- Water: Individual Well, Company: Well
- Utilities for property: Comcast, Comcast
Community & HOA
Community
- Features: CCRs, Gated, Trail(s)
- Subdivision: Minter
HOA
- HOA phone: 253-514-0065
Location
- Region: Gig Harbor
Financial & listing details
- Price per square foot: $369/sqft
- Tax assessed value: $1,035,900
- Annual tax amount: $9,256
- Date on market: 3/10/2026
- Cumulative days on market: 158 days
- Listing terms: Conventional
- Inclusions: Dishwasher(s), Double Oven, Dryer(s), Refrigerator(s), Stove(s)/Range(s), Washer(s)
Estimated market value
$1,045,700
$993,000 - $1.10M
$5,088/mo
Price history
| Date | Event | Price |
|---|---|---|
| 7/17/2026 | Price change | $1,075,000-6.5%$369/sqft |
Source:  NWMLS as distributed by MLS GRID #2489000 Report a problem NWMLS as distributed by MLS GRID #2489000 Report a problem | ||
| 3/11/2026 | Listed for sale | $1,150,000$395/sqft |
Source: NWMLS as distributed by MLS GRID #2489000 Report a problem | ||
Public tax history
| Year | Property taxes | Tax assessment |
|---|---|---|
| 2024 | $8,952 +5.3% | $1,035,900 +9.3% |
| 2023 | $8,498 -2.1% | $947,700 -6.1% |
| 2022 | $8,679 +2.1% | $1,009,700 +18.9% |
| 2021 | $8,496 +12.5% | $848,900 +8.3% |
| 2019 | $7,554 -1.2% | $783,800 +9.3% |
| 2018 | $7,642 +32.2% | $717,400 +10.2% |
| 2017 | $5,780 -4.8% | $651,100 +40.1% |
| 2016 | $6,069 | $464,800 -4.7% |
| 2014 | $6,069 -13.3% | $487,900 -7.1% |
| 2013 | $6,998 | $525,200 -4.1% |
| 2012 | -- | $547,800 -0.8% |
| 2011 | -- | $552,000 -9.3% |
| 2010 | -- | $608,900 +57.1% |
| 2001 | $5,244 | $387,500 +2.1% |
| 2000 | $5,244 | $379,500 |
Find assessor info on the county website
Monthly payment
Est. payment
Payment breakdown
Explore the cost of this home by adjusting the details. Changes won't be saved.Climate risks
Neighborhood: 98329
Getting around
0 / 100
Car-DependentNearby schools
GreatSchools rating
- 7/10Minter Creek Elementary SchoolGrades: K-5Distance: 0.4 mi
- 4/10Key Peninsula Middle SchoolGrades: 6-8Distance: 5.1 mi
- 8/10Peninsula High SchoolGrades: 9-12Distance: 3.8 mi
Schools provided by the listing agent
- Elementary: Minter Creek Elem
- Middle: Key Peninsula Mid
- High: Peninsula High
Source: NWMLS as distributed by MLS GRID. This data may not be complete. We recommend contacting the local school district to confirm school assignments for this home.
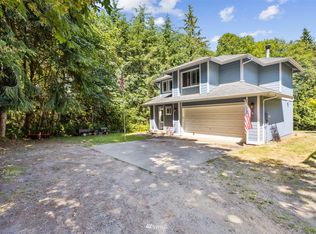
- $521,6003 bd3 ba1.4k sqft12305 122nd St, Gig Harbor, WA 98329Off Market
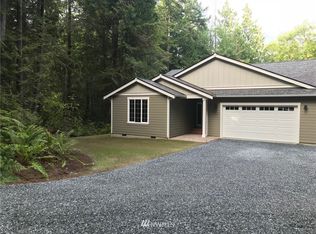
- $751,1003 bd2 ba1.8k sqft12424 121st Stct NW, Gig Harbor, WA 98329Off Market
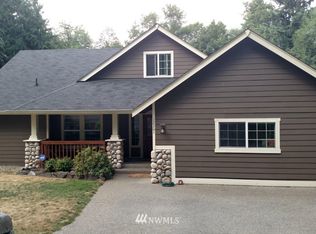
- $645,5003 bd3 ba2.2k sqft12301 122nd St, Gig Harbor, WA 98329Off Market
- $565,0003 bd2 ba1.5k sqft12223 Creviston Dr NW, Gig Harbor, WA 98329Sold

- $734,9003 bd2 ba1.8k sqft12420 121st Stct Kpn, Gig Harbor, WA 98329Off Market
- $--5 acres12620 122nd Avenue Ct NW #X, Gig Harbor, WA 98329Off Market
- $1,078,0003 bd3 ba3.2k sqft11725 122nd Ave NW, Gig Harbor, WA 98329Pending
- $551,0003 bd2 ba2.2k sqft12506 118th Ave NW, Gig Harbor, WA 98329Sold
A local agent can set up tours, give advice and negotiate with sellers.
Similar homes
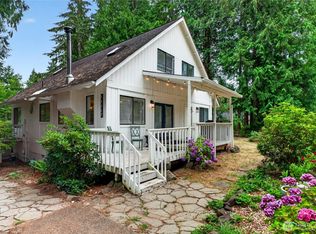
- $625,0005 bd3 ba2.1k sqft12212 110th Street NW, Gig Harbor, WA 98329Active
 MLS ID #2566968, Loren Fanony. NWMLS as distributed by MLS GRID
 - $699,9993 bd2 ba2.1k sqft114 Madrona Drive NW, Gig Harbor, WA 98335Active
 MLS ID #2569784, Kelsey Weiland. NWMLS as distributed by MLS GRID
 - $1,149,9504 bd4 ba3.1k sqft3514 18th Street Ct NW, Gig Harbor, WA 98335Active
 MLS ID #2552695, Joe Carbajal. NWMLS as distributed by MLS GRID
 - $849,0004 bd3 ba2.2k sqft5800 SW Royal Spruce Drive, Port Orchard, WA 98367Active
 MLS ID #2563075, Rachel Marez. NWMLS as distributed by MLS GRID
 - $795,0003 bd3 ba2.9k sqft7021 81st Ave Court NW, Gig Harbor, WA 98335ActiveMLS ID #2537207, Dana Post. NWMLS as distributed by MLS GRID
- $859,0003 bd3 ba2.5k sqft8320 E Grapeview Loop Road, Allyn, WA 98524ActiveMLS ID #2491250, Anne Watkins. NWMLS as distributed by MLS GRID
- $775,0003 bd2 ba1.8k sqft11308 67th Avenue Ct NW, Gig Harbor, WA 98332ActiveMLS ID #2564900, Sarah Husby. NWMLS as distributed by MLS GRID
- $1,200,0003 bd3 ba2.3k sqftCrest View, Gig Harbor, WA 98335ActiveMLS ID #2519523, Nancy Forsythe. NWMLS as distributed by MLS GRID
- $1,150,0004 bd3 ba2.1k sqft7360 E Grapeview Loop Road, Allyn, WA 98524ActiveMLS ID #2565940, Danny Le. NWMLS as distributed by MLS GRID
- $885,0003 bd3 ba3.1k sqft400 SE Dogwood Road, Port Orchard, WA 98367ActiveMLS ID #2562887, Leslye Stewart. NWMLS as distributed by MLS GRID
- $875,0003 bd3 ba2.2k sqftEmery Ridge, Silverdale, WA 98383ActiveMLS ID #2567808, Mitch Morey. NWMLS as distributed by MLS GRID
- $695,0003 bd3 ba2.1k sqft3622 147th Street NW, Gig Harbor, WA 98332ActiveMLS ID #2506872, Jo Fleming. NWMLS as distributed by MLS GRID
- $899,0003 bd3 ba1.9k sqftPort Orchard, Port Orchard, WA 98367ActiveMLS ID #2474845, Donna Cryder. NWMLS as distributed by MLS GRID
- $784,5003 bd3 ba2.7k sqft8058 SE Halfmoon Lane, Port Orchard, WA 98367ActiveMLS ID #2560746, Gene Quinney. NWMLS as distributed by MLS GRID
- $726,0003 bd2 ba2.2k sqft1327 196th Avenue NW, Lakebay, WA 98349ActiveMLS ID #2566099, Heather Field. NWMLS as distributed by MLS GRID
- $699,0004 bd3 ba2.1k sqft3417 188th Avenue NW, Lakebay, WA 98349ActiveMLS ID #2556923, Heidi Gilbert. NWMLS as distributed by MLS GRID
- $1,070,9003 bd3 ba2.8k sqft29816 2nd Ave SW, Federal Way, WA 98023Off Market
- $1,097,5004 bd2 ba2.8k sqft6017 64th Street W, University Place, WA 98467ActiveMLS ID #2495097, Leslye Stewart. NWMLS as distributed by MLS GRID
- $1,190,0003 bd3 ba3.3k sqft61 Leschi Drive SW, Steilacoom, WA 98388ActiveMLS ID #2483119, Jackie Wells. NWMLS as distributed by MLS GRID
- $1,249,0003 bd4 ba2.5k sqft17455 Paige Lane SW, Vashon, WA 98070ActiveMLS ID #2518620, Jeffrey Lewis. NWMLS as distributed by MLS GRID
