Gorgeous custom-built home in the charming Town of Steilacoom, perfectly positioned to capture breathtaking panoramic views of Puget Sound, Anderson Island, and the snowcapped Olympic Mountain Range. From the moment you enter, you’re welcomed by expansive, light-filled spaces designed to showcase the stunning water views. The formal dining room and spacious living room feature a gas fireplace and walls of windows overlooking the Sound. The inviting kitchen offers a cozy breakfast nook, built-in bench seating, and an additional fireplace -creating the perfect setting for both everyday living and entertaining. Nearly every window frames picturesque views of Puget Sound. A chairlift provides convenient access to the upper level. The primary suite is a private retreat, complete with a generous tub, separate shower, California-style closet, and a private balcony to take in the spectacular scenery. The upper level also includes a cozy TV room or den, two additional bedrooms, and full bathrooms. Meticulously maintained, the home features newer interior and exterior paint, a newer roof, a newer deck with beautiful wood accents throughout. An extra refrigerator in the garage stays with the home, and the garage boasts an epoxy-coated floor. The property is equipped with live exterior monitoring. Most furnishings are negotiable. Please wear shoe covers or remove shoes during showings. Buyers and their brokers to verify all information to their satisfaction. Home sold as is.
Active
Listed by: Better Properties Real Estate • Jackie Wells
Price increase: $90K (5/23)
$1,190,000
61 Leschi Drive SW, Steilacoom, WA 98388
3beds
3,321sqft
:
Get pre-qualified$7,173/mo
Single Family Residence
Built in 1985
0.25 Acres Lot
$-- Zestimate®
$358/sqft
$-- HOA
What's special
Gas fireplaceStunning water viewsAdditional fireplaceCalifornia-style closetInviting kitchenGenerous tubSeparate shower
- 155 days |
- 385 |
- 7 |
Zillow last checked:
Listing updated:
Listed by:
Jackie Wells,
Better Properties Real Estate,
Mark Hulen,
Better Properties Real Estate
Source: NWMLS as distributed by MLS GRID,MLS#: 2483119
Facts & features
Interior
Bedrooms & bathrooms
- Bedrooms: 3
- Bathrooms: 3
- Full bathrooms: 2
- 3/4 bathrooms: 1
- Main level bathrooms: 1
Primary bedroom
- Level: Second
Bedroom
- Level: Second
Bedroom
- Level: Second
Bathroom three quarter
- Level: Main
Bathroom full
- Level: Second
Bathroom full
- Level: Second
Other
- Level: Main
Den office
- Level: Second
Dining room
- Level: Main
Entry hall
- Level: Main
Family room
- Level: Main
Kitchen with eating space
- Level: Main
Living room
- Level: Main
Utility room
- Level: Main
Heating
- Fireplace, Forced Air, Heat Pump, Electric, Natural Gas, See Remarks
Cooling
- Forced Air
Appliances
- Included: Dishwasher, Dryer, Microwave, Refrigerator, Stove(s)/Range(s), Washer, Dishwasher(s), Dryer(s), Microwave(s), Refrigerator(s), Washer(s), Water Heater: Gas, Water Heater Location: Garage
Features
- Dining Room, Pantry
- Flooring: Hardwood, Laminate, See Remarks, Travertine, Vinyl, Carpet
- Doors: French Doors
- Windows: Dbl Pane/Storm Window, Skylight(s)
- Basement: None
- Number of fireplaces: 2
- Fireplace features: Gas, Main Level: 2, Fireplace
Interior area
- Total structure area: 3,321
- Total interior livable area: 3,321 sqft
Property
Parking
- Total spaces: 2
- Parking features: Driveway, Attached Garage, Off Street
- Has attached garage: Yes
- Covered spaces: 2
Features
- Levels: Two
- Stories: 2
- Entry location: Main
- Patio & porch: Dbl Pane/Storm Window, Dining Room, Fireplace, French Doors, Jetted Tub, Pantry, Security System, Skylight(s), Vaulted Ceiling(s), Walk-In Closet(s), Water Heater
- Spa features: Bath
- Has view: Yes
- View description: Mountain(s), See Remarks, Sound, Territorial
- Has water view: Yes
- Water view: Sound
Lot
- Size: 0.25 Acres
- Dimensions: 0.253
- Features: Corner Lot, Open Lot, Paved, Deck, Fenced-Partially, Gas Available, Irrigation, Outbuildings, Patio, Sprinkler System
- Topography: Level,Partial Slope,Terraces
- Residential vegetation: Garden Space
Details
- Parcel number: 5430050020
- Special conditions: Standard
- Other equipment: Leased Equipment: N/A
Construction
Type & style
- Home type: SingleFamily
- Architectural style: Contemporary,2 Story
- Property subtype: Single Family Residence
Materials
- Wood Siding, Wood Products
- Foundation: Poured Concrete
- Roof: Composition
Condition
- Good
- Year built: 1985
- Major remodel year: 1990
Utilities & green energy
- Electric: Company: Steilacoom Public Works
- Sewer: Sewer Connected, Company: Steilacoom Public Works
- Water: Public, See Remarks, Company: Steilacoom Public Works
Community & HOA
Community
- Features: Park, Playground, Trail(s)
- Security: Security System
- Subdivision: Madrona Park
Location
- Region: Steilacoom
Financial & listing details
- Price per square foot: $358/sqft
- Tax assessed value: $990,100
- Annual tax amount: $8,386
- Date on market: 3/22/2026
- Cumulative days on market: 127 days
- Listing terms: Conventional,VA Loan
- Inclusions: Dishwasher(s), Dryer(s), Leased Equipment, Microwave(s), Refrigerator(s), Stove(s)/Range(s), Washer(s)
Estimated market value
Not available
Estimated sales range
Not available
Not available
Price history
| Date | Event | Price |
|---|---|---|
| 5/23/2026 | Price change | $1,190,000+8.2%$358/sqft |
Source:  NWMLS as distributed by MLS GRID #2483119 Report a problem NWMLS as distributed by MLS GRID #2483119 Report a problem | ||
| 5/21/2026 | Price change | $1,100,000-14.7%$331/sqft |
Source: NWMLS as distributed by MLS GRID #2483119 Report a problem | ||
| 4/13/2026 | Listed for sale | $1,290,000$388/sqft |
Source: NWMLS as distributed by MLS GRID #2483119 Report a problem | ||
| 3/14/2026 | Listing removed | $1,290,000$388/sqft |
Source: NWMLS as distributed by MLS GRID #2483119 Report a problem | ||
| 2/21/2026 | Listed for sale | $1,290,000+27.7%$388/sqft |
Source: NWMLS as distributed by MLS GRID #2483119 Report a problem | ||
| 5/20/2022 | Sold | $1,010,000-15.8%$304/sqft |
Source: NWMLS as distributed by MLS GRID #1917175 Report a problem | ||
| 5/9/2022 | Pending sale | $1,200,000$361/sqft |
Source: NWMLS as distributed by MLS GRID #1917175 Report a problem | ||
| 4/15/2022 | Listed for sale | $1,200,000$361/sqft |
Source: NWMLS as distributed by MLS GRID #1917175 Report a problem | ||
Public tax history
| Year | Property taxes | Tax assessment |
|---|---|---|
| 2024 | $8,386 +5.7% | $990,100 +7.5% |
| 2023 | $7,931 -8.9% | $921,200 -9.6% |
| 2022 | $8,705 +4.2% | $1,019,000 +21% |
| 2021 | $8,357 +9.3% | $842,400 +14% |
| 2019 | $7,642 -5.1% | $739,000 +7.1% |
| 2018 | $8,052 +10.4% | $690,200 +9% |
| 2017 | $7,290 +8.2% | $633,100 +6% |
| 2016 | $6,738 | $597,100 +13.8% |
| 2014 | $6,738 -1.4% | $524,900 +3% |
| 2013 | $6,837 | $509,400 +4.6% |
| 2012 | -- | $487,000 -14.1% |
| 2011 | -- | $566,700 -1.8% |
| 2010 | -- | $577,200 -3% |
| 2009 | -- | $595,000 -5.9% |
| 2008 | $6,694 +0% | $632,100 -3.5% |
| 2007 | $6,694 +28.3% | $654,800 +63.5% |
| 2002 | $5,216 +4.2% | $400,400 |
| 2001 | $5,008 | $400,400 +4.8% |
| 2000 | $5,008 | $381,900 |
Find assessor info on the county website
Monthly payment
Est. payment
Payment breakdown
Explore the cost of this home by adjusting the details. Changes won't be saved.Climate risks
Neighborhood: 98388
Nearby schools
GreatSchools rating
- 8/10Cherrydale Elementary SchoolGrades: PK-3Distance: 1 mi
- 7/10Pioneer Middle SchoolGrades: 6-8Distance: 6.3 mi
- 9/10Steilacoom High SchoolGrades: 9-12Distance: 0.4 mi
Schools provided by the listing agent
- Elementary: Cherrydale Elem
- Middle: Pioneer Mid
- High: Steilacoom High
Source: NWMLS as distributed by MLS GRID. This data may not be complete. We recommend contacting the local school district to confirm school assignments for this home.
- $615,0003 bd3 ba1.7k sqft62 Silver Beach Dr, Steilacoom, WA 98388Sold
- $899,9005 bd4 ba3.8k sqft50 Silver Beach Dr SE, Steilacoom, WA 98388Sold
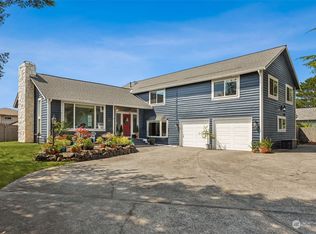
- $850,0004 bd4 ba2.9k sqft68 Silver Beach Dr, Steilacoom, WA 98388Sold
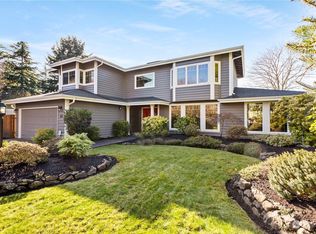
- $705,0005 bd4 ba2.9k sqft67 Silver Beach Dr, Steilacoom, WA 98388Sold
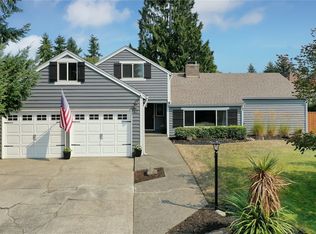
- $625,0003 bd3 ba1.7k sqft66 Bonney St, Steilacoom, WA 98388Sold
- $500,0003 bd2 ba1.5k sqft43 Silver Beach Dr, Steilacoom, WA 98388Sold
- $1,110,0004 bd3 ba2.8k sqft41 Leschi Dr, Steilacoom, WA 98388Sold
- $649,9004 bd2 ba2.1k sqft61 Bonney St, Steilacoom, WA 98388Sold
A local agent can set up tours, give advice and negotiate with sellers.
Similar homes
- $1,150,0004 bd3 ba3.5k sqftMadrona Park, Steilacoom, WA 98388Active
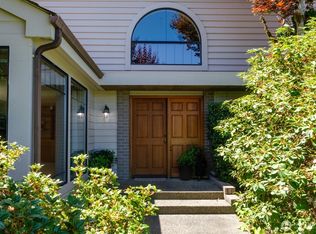 MLS ID #2553388, Sue Davis. NWMLS as distributed by MLS GRID
 - $1,200,0003 bd3 ba2.6k sqft15402 Rose Road SW, Lakewood, WA 98498Active
 MLS ID #2536388, Hans J. Brown. NWMLS as distributed by MLS GRID
 - $864,0003 bd3 ba2.4k sqft1514 Rainier Street, Steilacoom, WA 98388Active
 MLS ID #2464928, Juile Dirkse-Averill. NWMLS as distributed by MLS GRID
 - $675,0003 bd3 ba1.7k sqft2412 Lexington Street, Steilacoom, WA 98388Active
 MLS ID #2496373, Ashley Rogers. NWMLS as distributed by MLS GRID
 - $869,0004 bd3 ba2.5k sqft10005 77th Street SW, Lakewood, WA 98498ActiveMLS ID #2540023, Elizabeth Foster. NWMLS as distributed by MLS GRID
- $1,345,0004 bd4 ba3.4k sqft10826 Meadow Road SW, Lakewood, WA 98499ActiveMLS ID #2483058, Jennifer Imholt. NWMLS as distributed by MLS GRID
- $1,296,5003 bd3 ba2.5k sqft801 Jewil Drive, Fox Island, WA 98333ActiveMLS ID #2526298, Kathleen Schmunk. NWMLS as distributed by MLS GRID
- $1,200,0003 bd3 ba2.3k sqftCrest View, Gig Harbor, WA 98335ActiveMLS ID #2519523, Nancy Forsythe. NWMLS as distributed by MLS GRID
- $764,9504 bd3 ba2.9k sqft7610 95th Avenue SW, Lakewood, WA 98498ActiveMLS ID #2549453, Megan Colleen Sheridan. NWMLS as distributed by MLS GRID
- $1,250,0003 bd5 ba4.9k sqftSunrise View Estates, Puyallup, WA 98374ActiveMLS ID #2529716, James Gregory. NWMLS as distributed by MLS GRID
- $995,0003 bd3 ba3.2k sqftHolly Hedge, Lakewood, WA 98499ActiveMLS ID #2540576, Gael Whalen. NWMLS as distributed by MLS GRID
- $1,099,0003 bd3 ba2.5k sqft6629 296th Street E, Graham, WA 98338ActiveMLS ID #2555731, Alexis Martz. NWMLS as distributed by MLS GRID
- $1,195,0004 bd4 ba3.3k sqft4926 268th Street E, Spanaway, WA 98387ActiveMLS ID #2549738, Candyce D. Garl. NWMLS as distributed by MLS GRID
- $1,075,0003 bd4 ba2.9k sqft12109 122nd Street NW, Gig Harbor, WA 98329ActiveMLS ID #2489000, Albert M Santos. NWMLS as distributed by MLS GRID
- $1,299,0005 bd4 ba4.8k sqftClover Creek Community, Tacoma, WA 98446ActiveMLS ID #2556707, Henry Jorquera. NWMLS as distributed by MLS GRID
- $669,9503 bd3 ba2.4k sqft6401 60th Street W, University Place, WA 98467ActiveMLS ID #2556780, David Haskell. NWMLS as distributed by MLS GRID
- $899,9003 bd3 ba2.7k sqftDiscovery Point, Gig Harbor, WA 98335ActiveMLS ID #2477532, Michael Kollar. NWMLS as distributed by MLS GRID
- $1,100,0003 bd4 ba2.8k sqft29816 2nd Avenue SW, Federal Way, WA 98023ActiveMLS ID #2549970, Chong Tae Min. NWMLS as distributed by MLS GRID
- $749,0003 bd2 ba2.1k sqft138 Point Fosdick Circle NW, Gig Harbor, WA 98335ActiveMLS ID #2509210, Mandana Afrassiabi. NWMLS as distributed by MLS GRID
- $998,0003 bd3 ba2.5k sqft15210 106th Street E, Puyallup, WA 98374ActiveMLS ID #2517557, Roberta Rudnick. NWMLS as distributed by MLS GRID
