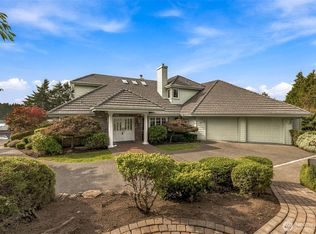
PRICED TO SELL! Nestled at the end of a quiet cul de sac in the coveted Madrona Park neighborhood in the charming historic waterfront town of Steilacoom, this custom contemporary 4 bedroom home offers 3524 sq ft of refined Pacific Northwest living. Set on a private, beautifully landscaped lot, this home showcases stunning Puget Sound and Olympic Mountain views through expansive windows that fill the interiors with natural light. The spacious main level includes a gracious living room with fireplace, an elegant dining room ideal for entertaining, and a light filled family room featuring a wet bar. Two generous flex spaces-one on each level-provide endless possibilities for home office, media room, playroom or fitness area. The well appointed kitchen includes abundant storage and a casual eating area. Multiple exterior decks invite you to relax and enjoy the ever changing water & mountain views. All four bedrooms are located upstairs, including the serene primary suite, your private retreat with picturesque mountain & sound views. The oversized garage includes a dedicated shop area, providing space for hobbies or storage. Step outside to enjoy the beautifully maintained grounds with lovely mature landscaping creating a peaceful, private setting making this exceptional property a true Pacific Northwest treasure in one of Steilacoom's most desirable neighborhoods.
Active
Listed by: Windermere Prof Partners • Sue Davis • 253-370-6210
Price cut: $155K (8/13)
$995,000
106 Chinook Lane, Steilacoom, WA 98388
4beds
3,524sqft
Single Family Residence
Built in 1987
0.37 Acres Lot
$977,500 Zestimate®
$282/sqft
$-- HOA
What's special
Private beautifully landscaped lotQuiet cul de sac
- --
- on Zillow
- 779
- views
- 43
- saves
Zillow last checked:
Listing updated:
Listed by:
Sue Davis 253-370-6210 sdavis@windermere.com,
Windermere Prof Partners
Source: NWMLS as distributed by MLS GRID,MLS#: 2553388
Facts & features
Interior
Bedrooms & bathrooms
- Bedrooms: 4
- Bathrooms: 3
- Full bathrooms: 2
- 1/2 bathrooms: 1
- Main level bathrooms: 1
Primary bedroom
- Level: Second
Bedroom
- Level: Second
Bedroom
- Level: Second
Bedroom
- Level: Second
Bathroom full
- Level: Second
Bathroom full
- Level: Second
Other
- Level: Second
Other
- Level: Main
Den office
- Level: Main
Dining room
- Level: Main
Entry hall
- Level: Main
Family room
- Level: Main
Kitchen with eating space
- Level: Main
Living room
- Level: Main
Utility room
- Level: Main
Heating
- Fireplace, Forced Air, Heat Pump, Electric, Wood
Cooling
- Heat Pump, HEPA Air Filtration
Appliances
- Included: Dishwasher, Dryer, Microwave, Refrigerator, Stove(s)/Range(s), Trash Compactor, Washer, Dishwasher(s), Dryer(s), Microwave(s), Refrigerator(s), Washer(s), Water Heater: Electric, Water Heater Location: Upper Bath Closet
Features
- Bath Off Primary, Central Vacuum, Dining Room, High Tech Cabling
- Flooring: Hardwood, Laminate, Carpet
- Windows: Dbl Pane/Storm Window, Skylight(s)
- Basement: None
- Number of fireplaces: 1
- Fireplace features: Wood Burning, Main Level: 1, Fireplace
Interior area
- Total structure area: 3,524
- Total interior livable area: 3,524 sqft
Property
Parking
- Total spaces: 2
- Parking features: Attached Garage
- Has attached garage: Yes
- Covered spaces: 2
Features
- Levels: Two
- Stories: 2
- Entry location: Main
- Patio & porch: Bath Off Primary, Built-In Vacuum, Dbl Pane/Storm Window, Dining Room, Fireplace, High Tech Cabling, Jetted Tub, Security System, Skylight(s), Sprinkler System, Vaulted Ceiling(s), Walk-In Closet(s), Water Heater, Wet Bar
- Spa features: Bath
- Has view: Yes
- View description: Bay, Mountain(s), Partial, Sea, Sound
- Has water view: Yes
- Water view: Bay,Sea,Sound
Lot
- Size: 0.37 Acres
- Features: Cul-De-Sac, Paved, Cable TV, Deck, High Speed Internet, Sprinkler System
- Topography: Level,Terraces
Details
- Parcel number: 5430040260
- Zoning description: Jurisdiction: City
- Special conditions: Standard
- Other equipment: Leased Equipment: N/A
Construction
Type & style
- Home type: SingleFamily
- Architectural style: 2 Story
- Property subtype: Single Family Residence
Materials
- Wood Siding
- Foundation: Poured Concrete
Condition
- Very Good
- Year built: 1987
Utilities & green energy
- Electric: Company: City of Steilacoom
- Sewer: Sewer Connected, Company: City of Steilacoom
- Water: Public, Company: City of Steilacoom
- Utilities for property: Xfinity, Xfinity
Community & HOA
Community
- Features: CCRs
- Security: Security System
- Subdivision: Madrona Park
Location
- Region: Steilacoom
Financial & listing details
- Price per square foot: $282/sqft
- Tax assessed value: $977,400
- Annual tax amount: $8,234
- Date on market: 7/11/2026
- Listing terms: Conventional,FHA,VA Loan
- Inclusions: Dishwasher(s), Dryer(s), Leased Equipment, Microwave(s), Refrigerator(s), Stove(s)/Range(s), Trash Compactor, Washer(s)
Estimated market value
$977,500
$929,000 - $1.03M
$4,181/mo
Price history
| Date | Event | Price |
|---|---|---|
| 8/13/2026 | Price change | $995,000-13.5%$282/sqft |
Source:  NWMLS as distributed by MLS GRID #2553388 Report a problem NWMLS as distributed by MLS GRID #2553388 Report a problem | ||
| 7/11/2026 | Listed for sale | $1,150,000$326/sqft |
Source: NWMLS as distributed by MLS GRID #2553388 Report a problem | ||
Public tax history
| Year | Property taxes | Tax assessment |
|---|---|---|
| 2025 | $8,234 +1.4% | $977,400 +2% |
| 2024 | $8,117 +5.2% | $958,300 +6.9% |
| 2023 | $7,715 +0.7% | $896,100 -0.1% |
| 2022 | $7,665 +6.9% | $897,100 +24.1% |
| 2021 | $7,174 +7.1% | $723,000 +11.7% |
| 2019 | $6,700 -5.2% | $647,300 +7% |
| 2018 | $7,067 +11.1% | $605,000 +8.9% |
| 2017 | $6,358 +7.3% | $555,600 +6% |
| 2016 | $5,926 | $524,200 +13.6% |
| 2014 | $5,926 -7.2% | $461,600 -3.1% |
| 2013 | $6,388 | $476,600 +4.7% |
| 2012 | -- | $455,000 -15.2% |
| 2011 | -- | $536,500 -2.1% |
| 2010 | -- | $547,800 -3.1% |
| 2009 | -- | $565,300 -5.9% |
| 2008 | $6,368 +0% | $600,800 -3.5% |
| 2007 | $6,368 +41.5% | $622,900 +80.3% |
| 2002 | $4,501 +9.2% | $345,500 |
| 2001 | $4,123 | $345,500 +4.8% |
| 2000 | $4,123 | $329,700 |
Find assessor info on the county website
Monthly payment
Est. payment
Payment breakdown
Explore the cost of this home by adjusting the details. Changes won't be saved.Climate risks
Neighborhood: 98388
Similar homes
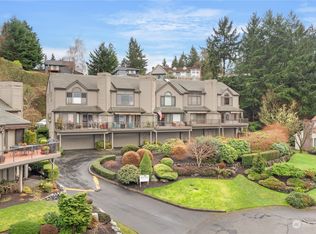
- $994,0004 bd5 ba3.4k sqft55 Chapman Loop, Steilacoom, WA 98388Active
 MLS ID #2582655, Davina L. Clardy. NWMLS as distributed by MLS GRID
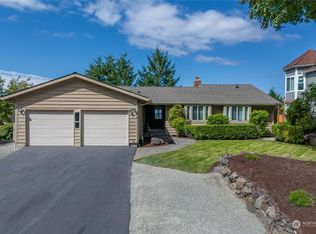
 - $1,000,0003 bd3 ba2.3k sqft1511 11th Lane, Fox Island, WA 98333Active
 MLS ID #2590858, Taryn Thibaut. NWMLS as distributed by MLS GRID
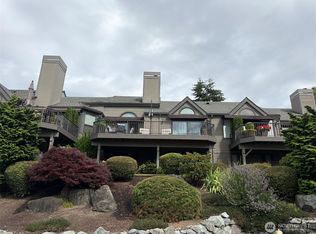
 - $899,9504 bd3 ba3.7k sqft5808 60th Street W, University Place, WA 98467Active
 MLS ID #2545900, Colleen Dutmers. NWMLS as distributed by MLS GRID
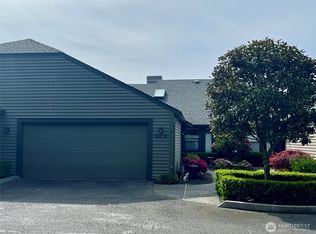
 - $999,0004 bd5 ba4.3k sqft12912 134th Avenue Ct, Anderson Island, WA 98303Active
 MLS ID #2549521, Sofia Sabeti. NWMLS as distributed by MLS GRID
