Absolutely stunning panoramic view of the Sound & Olympic Mt's from this gorgeous Steilacoom home located in the well established community of "Spyglass of Steilacoom". Enjoy the 4th of July Fireworks from your own private balcony, or just enjoy the daily view overall. This well maintained community features beautifully kept grounds and easy access to all nearby amenities. The home itself features beautiful maple cabinets, granite counters, stunning hardwood floors, & 2 primary suites plus a den used as a bdrm. One primary on the main w/walk in shower, walk in closet, & heated tile floors & one on the lower flr with full bath, full living rm & kitchenette along with patio access. Attached 2 car garage for private parking plus no limits on guest parking. These condos rarely are available for sale so take a look you won't be disappointed.
Active
Listed by: Pacific Cascade Properties LLC • Sheri L. Mott
$799,000
101 Chinook Lane #C, Steilacoom, WA 98388
2beds
2,336sqft
:
Get pre-qualified$5,821/mo
Condominium
Built in 1985
-- sqft lot
$777,600 Zestimate®
$342/sqft
$795/mo HOA
What's special
Private balconyPatio accessStunning hardwood floorsHeated tile floorsBeautifully kept groundsGranite countersBeautiful maple cabinets
- 2 days |
- 214 |
- 11 |
Likely to sell faster than
Zillow last checked:
Listing updated:
Listed by:
Sheri L. Mott,
Pacific Cascade Properties LLC
Source: NWMLS as distributed by MLS GRID,MLS#: 2565202
Facts & features
Interior
Bedrooms & bathrooms
- Bedrooms: 2
- Bathrooms: 3
- Full bathrooms: 2
- 1/2 bathrooms: 1
- Main level bathrooms: 2
- Main level bedrooms: 1
Primary bedroom
- Level: Main
Primary bedroom
- Level: Lower
Bathroom full
- Level: Main
Bathroom full
- Level: Lower
Other
- Level: Main
Other
- Level: Lower
Den office
- Level: Main
Dining room
- Level: Main
Living room
- Level: Main
Utility room
- Level: Lower
Heating
- Fireplace, Forced Air, Heat Pump, Electric
Cooling
- Forced Air, Heat Pump
Appliances
- Included: Dishwasher, Disposal, Refrigerator, Stove(s)/Range(s), Dishwasher(s), Garbage Disposal, Refrigerator(s), Water Heater: electric
Features
- Flooring: Ceramic Tile, Hardwood, Laminate, Vinyl, Carpet
- Windows: Insulated Windows, Skylight(s)
- Number of fireplaces: 1
- Fireplace features: Wood Burning, Main Level: 1, Fireplace
Interior area
- Total structure area: 2,336
- Total interior livable area: 2,336 sqft
Property
Parking
- Total spaces: 2
- Parking features: Individual Garage
- Has garage: Yes
- Covered spaces: 2
Features
- Levels: Two
- Stories: 2
- Patio & porch: Fireplace, Ground Floor, Insulated Windows, Primary Bathroom, Skylight(s), Vaulted Ceiling(s), Walk-In Closet(s), Water Heater
- Has view: Yes
- View description: Mountain(s), Sound, Territorial
- Has water view: Yes
- Water view: Sound
Lot
- Features: Curbs, Dead End Street, Paved, Secluded
Details
- Parcel number: 7864520030
- Special conditions: Standard
Construction
Type & style
- Home type: Condo
- Architectural style: Condo (2 Levels)
- Property subtype: Condominium
Materials
- Wood Siding, Wood Products
- Roof: Composition
Condition
- Year built: 1985
- Major remodel year: 1985
Utilities & green energy
Green energy
- Energy efficient items: Insulated Windows
Community & HOA
Community
- Features: Cable TV
- Subdivision: Madrona Park
HOA
- Services included: Cable TV, Common Area Maintenance, Earthquake Insurance, Internet, Maintenance Grounds, Road Maintenance, Sewer, Water
- HOA fee: $795 monthly
- HOA phone: 253-581-5199
Location
- Region: Steilacoom
Financial & listing details
- Price per square foot: $342/sqft
- Tax assessed value: $649,700
- Annual tax amount: $5,507
- Date on market: 8/5/2026
- Cumulative days on market: 3 days
- Listing terms: Conventional
- Inclusions: Dishwasher(s), Garbage Disposal, Refrigerator(s), Stove(s)/Range(s)
Estimated market value
$777,600
$739,000 - $816,000
$3,130/mo
Price history
| Date | Event | Price |
|---|---|---|
| 8/6/2026 | Listed for sale | $799,000+26.2%$342/sqft |
Source:  NWMLS as distributed by MLS GRID #2565202 Report a problem NWMLS as distributed by MLS GRID #2565202 Report a problem | ||
| 3/25/2021 | Sold | $633,000+83.5%$271/sqft |
Source: NWMLS as distributed by MLS GRID #1730760 Report a problem | ||
| 7/29/2014 | Sold | $344,900-5.5%$148/sqft |
Source: NWMLS as distributed by MLS GRID #637310 Report a problem | ||
| 6/17/2014 | Pending sale | $364,900$156/sqft |
Source: Coldwell Banker Bain #637310 Report a problem | ||
| 5/18/2014 | Price change | $364,900+1.6%$156/sqft |
Source: Coldwell Banker Bain #637310 Report a problem | ||
| 4/1/2014 | Price change | $359,000-1.6%$154/sqft |
Source: Windermere Professional Partners #575184 Report a problem | ||
| 12/20/2013 | Listed for sale | $365,000+30.7%$156/sqft |
Source: Windermere Professional Partners #575184 Report a problem | ||
| 2/4/2000 | Sold | $279,215$120/sqft |
Source: Public Record Report a problem | ||
Public tax history
| Year | Property taxes | Tax assessment |
|---|---|---|
| 2024 | $5,507 +6.4% | $649,700 +8.2% |
| 2023 | $5,176 -1.5% | $600,700 -2.2% |
| 2022 | $5,253 -0.2% | $614,300 +15.9% |
| 2021 | $5,262 +14.2% | $530,000 +15.5% |
| 2019 | $4,608 +2.9% | $458,700 +10.3% |
| 2018 | $4,477 +13.5% | $415,800 +18.2% |
| 2017 | $3,945 +3.5% | $351,700 +10.5% |
| 2016 | $3,810 | $318,400 +7.3% |
| 2014 | $3,810 -2.8% | $296,600 +20.5% |
| 2013 | $3,921 | $246,200 -11.8% |
| 2012 | -- | $279,100 -17.8% |
| 2011 | -- | $339,400 -3% |
| 2010 | -- | $349,800 |
Find assessor info on the county website
Monthly payment
Est. payment
Payment breakdown
Explore the cost of this home by adjusting the details. Changes won't be saved.Climate risks
Neighborhood: 98388
Nearby schools
GreatSchools rating
- 8/10Cherrydale Elementary SchoolGrades: PK-3Distance: 0.8 mi
- 7/10Pioneer Middle SchoolGrades: 6-8Distance: 6 mi
- 9/10Steilacoom High SchoolGrades: 9-12Distance: 0.5 mi
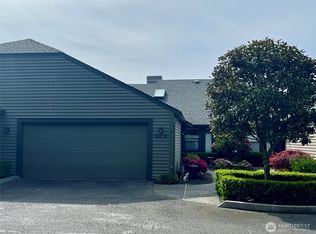
- $775,0003 bd3 ba2.2k sqft101 Chinook Ln UNIT B, Steilacoom, WA 98388Sold
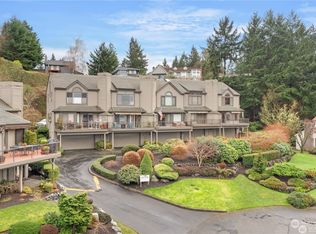
- $695,0003 bd3 ba2.2k sqft97 Chinook Ln UNIT B, Steilacoom, WA 98388Sold
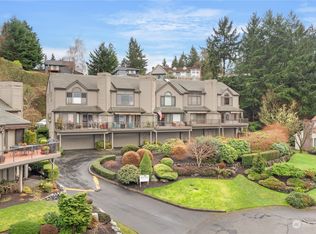
- $605,0002 bd3 ba1.6k sqft105 Chinook Ln UNIT E, Steilacoom, WA 98388Sold
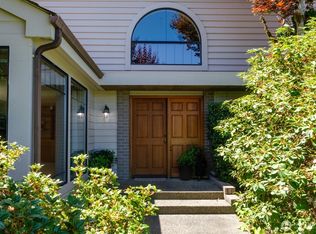
- $1,150,0004 bd3 ba3.5k sqft106 Chinook Ln, Steilacoom, WA 98388For Sale
- $651,9003 bd3 ba2.4k sqft97 E Chinook Ln, Steilacoom, WA 98388Off Market
- $643,9003 bd3 ba2.4k sqft93 Chinook Ln UNIT A, Steilacoom, WA 98388Off Market
- $760,0003 bd3 ba1.9k sqft2600 Madrona Point Ln, Steilacoom, WA 98388Sold
- $725,0003 bd3 ba2k sqft104 Madrona Park Dr, Steilacoom, WA 98388Sold
A local agent can set up tours, give advice and negotiate with sellers.
Similar homes
- $1,190,0003 bd3 ba3.3k sqft61 Leschi Drive SW, Steilacoom, WA 98388Active
 MLS ID #2483119, Jackie Wells. NWMLS as distributed by MLS GRID
 - $728,0003 bd2 ba1.9k sqft8545 NE Mill Bight Road NE, Olympia, WA 98516Active
 MLS ID #2563884, Sam Rucker. NWMLS as distributed by MLS GRID
 - $699,0004 bd3 ba2.1k sqft3417 188th Avenue NW, Lakebay, WA 98349Active
 MLS ID #2556923, Heidi Gilbert. NWMLS as distributed by MLS GRID
 - $749,9503 bd3 ba1.6k sqftMeadows West, University Place, WA 98467Contingent
 MLS ID #2548147, Kevin J Still. NWMLS as distributed by MLS GRID
 - $799,0003 bd3 ba2.5k sqft4716 266th Street E, Spanaway, WA 98387ActiveMLS ID #2519655, Kiley Erickson. NWMLS as distributed by MLS GRID
- $665,0003 bd2 ba1.9k sqft2617 E Harstine Island Road N, Shelton, WA 98584ActiveMLS ID #2564874, Laura Mershon. NWMLS as distributed by MLS GRID
- $849,9504 bd3 ba2.1k sqft8029 E D, Tacoma, WA 98404ActiveMLS ID #2536270, Chanece Dewick. NWMLS as distributed by MLS GRID
- $640,0003 bd3 ba1.6k sqft6819 E 254th Street, Graham, WA 98338ActiveMLS ID #2561910, Christy Gerrish. NWMLS as distributed by MLS GRID
- $620,0004 bd2 ba1.5k sqft4911 64th Avenue W, University Place, WA 98467ActiveMLS ID #2560326, Kris R. Huber. NWMLS as distributed by MLS GRID
- $660,0003 bd2 ba1.9k sqft7711 Sapphire Drive SW, Lakewood, WA 98498ActiveMLS ID #2513727, Sun Park. NWMLS as distributed by MLS GRID
- $449,0003 bd2 ba1.5k sqft11503 Ainsworth Avenue S, Tacoma, WA 98444ActiveMLS ID #2564577, Barbara Helland. NWMLS as distributed by MLS GRID
- $745,0004 bd2 ba2.7k sqftTacoma Olympic View, Tacoma, WA 98406ActiveMLS ID #2535043, Julia Runland. NWMLS as distributed by MLS GRID
- $795,0003 bd3 ba2.4k sqft2824 Galloway Street SE, Olympia, WA 98501ActiveMLS ID #2561366, Martin R. McElliott. NWMLS as distributed by MLS GRID
- $885,0002 bd3 ba1.9k sqft170 E Camus Drive, Shelton, WA 98584ActiveMLS ID #2517361, Jesse Savage. NWMLS as distributed by MLS GRID
- $612,5004 bd2 ba1.5k sqft6721 20th Street NE, Tacoma, WA 98422ActiveMLS ID #2564550, Maurice Brooks. NWMLS as distributed by MLS GRID
- $899,9505 bd3 ba2.5k sqft915 N Laurel Lane, Tacoma, WA 98406ActiveMLS ID #2537096, Brad Harper. NWMLS as distributed by MLS GRID
- $625,0003 bd2 ba2k sqft4017 S 297th Place, Auburn, WA 98001ActiveMLS ID #2564539, Kim Fillo. NWMLS as distributed by MLS GRID
- $649,9503 bd3 ba2.1k sqft9505 Bridge Road SE, Yelm, WA 98597ActiveMLS ID #2540325, Summer Hocking. NWMLS as distributed by MLS GRID
- $829,0004 bd3 ba2.1k sqft5124 N Bennett Street, Ruston, WA 98407ActiveMLS ID #2551137, Joseph R Atkinson. NWMLS as distributed by MLS GRID
- $850,0004 bd3 ba2.5k sqft4515 Chrisella Road E, Edgewood, WA 98372ActiveMLS ID #2551976, Robert A. Webster. NWMLS as distributed by MLS GRID
