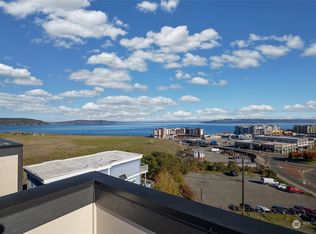

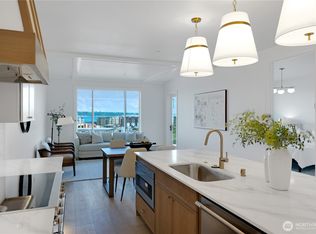
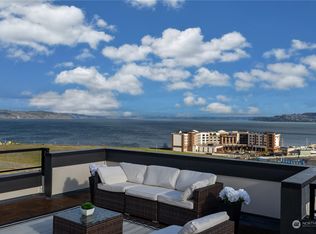
Among the BEST locations in Ruston, this updated 'turn-key' turn of the century VIEW home w extra income APT unit is charming, unique, larger than life, & comes with a beautiful 400+ sq ft mother-in-law unit for extra income needs! Abounding with character & filled with natural light & sound views from every window, this home is simply amazing. Walk just a few steps down to hill to watch gorgeous sunsets (or a movie) at Pt Ruston or tend to your beautifully landscaped grounds while watching the sun set in front of Mt Rainier to the east. Or stay in & entertain in your thoughtfully updated kitchen featuring a large island, newer high-end appliances & an open layout with a nice half bath for guests. The large & open living & dining rooms lead to a new covered deck with gorgeous views outside and a wonderful staircase inside leading to the second level. Upstairs you'll find an additional bonus space, primary bedroom with a walk-in-closet, a second bedroom, plus a full bath and another beautifully rebuilt deck with views. The upper level features yet another large bedroom with GORGEOUS views! Outside you'll find a well laid out yard, a LARGE level parking area (with RV parking), and a generous 2 car detached garage with an additional MIL suite above with a 3/4 bath. Surrounded by multimillion dollar developments plus phenomenal walks through the Town of Ruston & Pt. Ruston, this location is simply the BEST! Location, views, quality, character, attention to detail, welcome home!
Active
Listed by: Better Properties Sterling • Joseph R Atkinson
Price cut: $10K (9/15)
$789,000
5124 N Bennett Street, Ruston, WA 98407
4beds
2,116sqft
Single Family Residence
Built in 1900
5,998 Square Feet Lot
$785,800 Zestimate®
$373/sqft
$-- HOA
What's special
Filled with natural lightBeautifully landscaped groundsWell laid out yardNewer high-end appliancesThoughtfully updated kitchenAbounding with characterOpen layout
- --
- on Zillow
- 2,100
- views
- 179
- saves
Zillow last checked:
Listing updated:
Listed by:
Joseph R Atkinson,
Better Properties Sterling
Source: NWMLS as distributed by MLS GRID,MLS#: 2551137
Facts & features
Interior
Bedrooms & bathrooms
- Bedrooms: 4
- Bathrooms: 3
- Full bathrooms: 1
- 3/4 bathrooms: 1
- 1/2 bathrooms: 1
- Main level bathrooms: 1
Bedroom
- Level: Garage
- Area: 414
- Dimensions: 23.00 x 18.00
Bedroom
- Level: Second
Bedroom
- Level: Second
Bedroom
- Level: Third
Bathroom three quarter
- Level: Garage
Bathroom full
- Level: Second
Other
- Level: Main
Dining room
- Level: Main
Entry hall
- Level: Main
Family room
- Level: Second
Kitchen with eating space
- Level: Main
Living room
- Level: Main
Heating
- Fireplace, 90%+ High Efficiency, Ductless, Forced Air, Electric, Natural Gas
Cooling
- Ductless
Appliances
- Included: Dishwasher, Dryer, Refrigerator, Stove(s)/Range(s), Washer, Dishwasher(s), Dryer(s), Refrigerator(s), Washer(s), Water Heater Location: Garage/attic
Features
- Flooring: Hardwood, Carpet
- Basement: None
- Number of fireplaces: 1
- Fireplace features: Electric, Main Level: 1, Fireplace
Interior area
- Total structure area: 2,116
- Total interior livable area: 2,116 sqft
Property
Parking
- Total spaces: 5
- Parking features: Driveway, Detached Garage, Off Street
- Has garage: Yes
- Covered spaces: 1
- Uncovered spaces: 4
Features
- Levels: Two
- Stories: 2
- Entry location: Main
- Patio & porch: Fireplace
- Has view: Yes
- View description: Sound, Territorial
- Has water view: Yes
- Water view: Sound
Lot
- Size: 5,998 Square Feet
Details
- Parcel number: 4655000630
- Zoning description: Jurisdiction: City
- Special conditions: Standard
Construction
Type & style
- Home type: SingleFamily
- Architectural style: 2 Story
- Property subtype: Single Family Residence
Materials
- Cement Planked, Cement Plank
- Foundation: Block
- Roof: Composition
Condition
- Year built: 1900
- Major remodel year: 1975
Utilities & green energy
- Electric: Company: City of Ruston
- Sewer: Sewer Connected, Company: City of Ruston
- Water: Public, Company: Tacoma Public Utilities
Community & HOA
Community
- Subdivision: Ruston
Location
- Region: Ruston
Financial & listing details
- Price per square foot: $373/sqft
- Tax assessed value: $619,500
- Annual tax amount: $5,715
- Date on market: 7/8/2026
- Listing terms: Conventional,FHA,VA Loan
- Inclusions: Dishwasher(s), Dryer(s), Refrigerator(s), Stove(s)/Range(s), Washer(s)
Estimated market value
$785,800
$747,000 - $825,000
$3,594/mo
Price history
| Date | Event | Price |
|---|---|---|
| 9/15/2026 | Price change | $789,000-1.3%$373/sqft |
Source:  NWMLS as distributed by MLS GRID #2551137 Report a problem NWMLS as distributed by MLS GRID #2551137 Report a problem | ||
| 8/20/2026 | Price change | $799,000-2.4%$378/sqft |
Source: NWMLS as distributed by MLS GRID #2551137 Report a problem | ||
| 8/15/2026 | Price change | $819,000-1.2%$387/sqft |
Source: NWMLS as distributed by MLS GRID #2551137 Report a problem | ||
| 8/4/2026 | Price change | $829,000-1.2%$392/sqft |
Source: NWMLS as distributed by MLS GRID #2551137 Report a problem | ||
| 7/19/2026 | Price change | $839,000-1.2%$397/sqft |
Source: NWMLS as distributed by MLS GRID #2551137 Report a problem | ||
| 7/8/2026 | Listed for sale | $849,000+277.3%$401/sqft |
Source: NWMLS as distributed by MLS GRID #2551137 Report a problem | ||
| 5/25/2012 | Sold | $225,000$106/sqft |
Source: Public Record Report a problem | ||
Public tax history
| Year | Property taxes | Tax assessment |
|---|---|---|
| 2025 | $5,715 +2.4% | $619,500 +1.4% |
| 2024 | $5,583 -15.3% | $611,100 -13.2% |
| 2023 | $6,590 -6.9% | $704,200 -13.6% |
| 2022 | $7,081 +4.5% | $814,900 +19.3% |
| 2021 | $6,779 +41% | $683,100 +35.3% |
| 2019 | $4,808 -8.2% | $505,000 +8.8% |
| 2018 | $5,239 +14% | $464,200 +14.4% |
| 2017 | $4,594 +7.5% | $405,900 +32.9% |
| 2016 | $4,275 | $305,500 +5.6% |
| 2014 | $4,275 +9.2% | $289,200 +9% |
| 2013 | $3,916 | $265,200 +3.5% |
| 2012 | -- | $256,200 -17.6% |
| 2011 | -- | $311,000 -13.8% |
| 2010 | -- | $360,800 +99.1% |
| 2002 | $2,728 +1.7% | $181,200 |
| 2001 | $2,683 | $181,200 +4.6% |
| 2000 | $2,683 | $173,200 |
Find assessor info on the county website
Monthly payment
Est. payment
Payment breakdown
Explore the cost of this home by adjusting the details. Changes won't be saved.Climate risks
Neighborhood: 98407
Similar homes
- $695,0004 bd2 ba2k sqft5611 N 48th Street, Tacoma, WA 98407Active
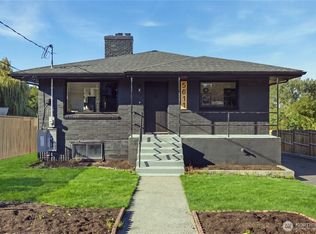 MLS ID #2583496, Anne Curry. NWMLS as distributed by MLS GRID
 - $824,9506 bd3 ba2.3k sqft306 N J Street, Tacoma, WA 98403Active
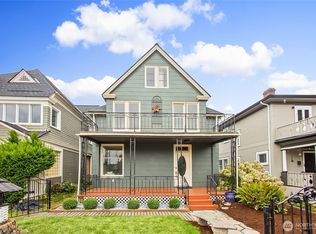 MLS ID #2584923, Renee Donovan. NWMLS as distributed by MLS GRID
 - $745,0004 bd2 ba2.7k sqftTacoma Olympic View, Tacoma, WA 98406Active
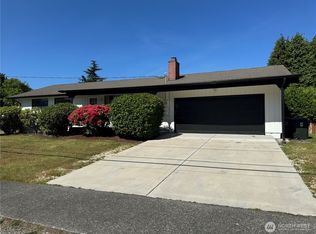 MLS ID #2535043, Julia Runland. NWMLS as distributed by MLS GRID
 - $679,0004 bd3 ba2.4k sqftBrookridge North, University Place, WA 98467Active
 MLS ID #2581930, Wen Shen. NWMLS as distributed by MLS GRID
