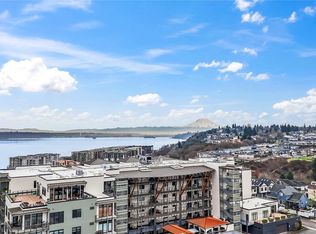
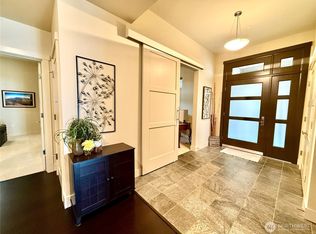
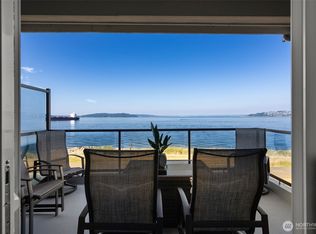
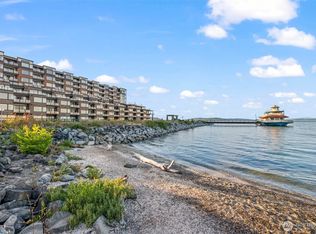
Seldom available and truly exceptional—one of only 12 residences in this 62-unit luxury building. This side-entry residence offers the privacy of an end unit with spacious, open-concept living and high-end finishes. Perched on the 3rd floor, this sophisticated condo captures expansive views of Puget Sound, majestic Mt. Rainier, Point Ruston and the surrounding landscape. Located adjacent to beautiful Point Defiance Park, this is where refined condominium living meets an extraordinary natural setting. Walls of windows showcase ever-changing water, mountain and territorial views, while the elevated position provides a wonderful sense of privacy and serenity. Ensconced above Point Ruston’s waterfront, dining, shopping and entertainment, yet next to the trails and beauty of Point Defiance, this is a rare opportunity to experience one of the area’s most coveted lifestyles. A truly special residence in a limited collection.
Active
Listed by: Windermere Prof Partners • Judi Duncan • 253-377-7005
$1,075,000
5204 N BENNETT #305, Ruston, WA 98407
2beds
2,050sqft
Condominium
Built in 2009
-- sqft lot
$1,053,800 Zestimate®
$524/sqft
$920/mo HOA
What's special
Side-entry residenceHigh-end finishesSpacious open-concept living
- --
- on Zillow
- 294
- views
- 7
- saves
Zillow last checked:
Listing updated:
Listed by:
Judi Duncan 253-377-7005 2jduncan@windermere.com,
Windermere Prof Partners
Source: NWMLS as distributed by MLS GRID,MLS#: 2574514
Facts & features
Interior
Bedrooms & bathrooms
- Bedrooms: 2
- Bathrooms: 2
- Full bathrooms: 2
- Main level bathrooms: 2
- Main level bedrooms: 2
Primary bedroom
- Level: Main
Bedroom
- Level: Main
Bathroom full
- Level: Main
Bathroom full
- Level: Main
Den office
- Level: Main
Dining room
- Level: Main
Entry hall
- Level: Main
Great room
- Level: Main
Kitchen with eating space
- Level: Main
Living room
- Level: Main
Utility room
- Level: Main
Heating
- Fireplace, Forced Air, Electric, Natural Gas
Cooling
- Forced Air
Appliances
- Included: Dishwasher, Disposal, Dryer, Microwave, Refrigerator, Washer, Dishwasher(s), Dryer(s), Garbage Disposal, Microwave(s), Refrigerator(s), Washer(s), Cooking-Gas, Dryer-Electric
- Laundry: Electric Dryer Hookup, Washer Hookup
Features
- Flooring: Ceramic Tile, Engineered Hardwood, Stone, Carpet
- Windows: Insulated Windows, Coverings: yes
- Number of fireplaces: 1
- Fireplace features: Gas, Main Level: 1, Fireplace
Interior area
- Total structure area: 2,050
- Total interior livable area: 2,050 sqft
Video & virtual tour
Property
Parking
- Total spaces: 2
- Parking features: Common Garage, Off Street, Uncovered
- Has garage: Yes
- Covered spaces: 1
- Uncovered spaces: 1
Features
- Levels: One
- Stories: 1
- Entry location: Main
- Patio & porch: Cooking-Gas, Dryer-Electric, Fireplace, Insulated Windows, Primary Bathroom, Sprinkler System, Walk-In Closet(s), Washer
- Has view: Yes
- View description: City, Islands, Mountain(s), Sound, Territorial
- Has water view: Yes
- Water view: Sound
Lot
- Size: 836 Square Feet
Details
- Parcel number: 9009310251
- Special conditions: Standard
Construction
Type & style
- Home type: Condo
- Architectural style: Condo (1 Level)
- Property subtype: Condominium
Materials
- Cement/Concrete, Cement Planked, Wood Products, Cement Plank
- Roof: Flat
Condition
- Year built: 2009
- Major remodel year: 2009
Utilities & green energy
- Electric: Company: TOWN OF RUSTON
- Sewer: Company: HOA
- Water: Company: HOA
- Utilities for property: Comcast/Xfinity
Green energy
- Energy efficient items: Insulated Windows
Community & HOA
Community
- Features: Elevator, Fitness Center, Game/Rec Rm, Gated, Outside Entry
- Security: Fire Sprinkler System
- Subdivision: Ruston
HOA
- Services included: Common Area Maintenance, Concierge, Gas, Maintenance Grounds, Sewer, Snow Removal, Water
- HOA fee: $920 monthly
Location
- Region: Ruston
Financial & listing details
- Price per square foot: $524/sqft
- Tax assessed value: $1,007,500
- Annual tax amount: $9,294
- Date on market: 8/27/2026
- Listing terms: Conventional
- Inclusions: Dishwasher(s), Dryer(s), Garbage Disposal, Microwave(s), Refrigerator(s), Washer(s)
Estimated market value
$1,053,800
$1.00M - $1.11M
$3,705/mo
Price history
| Date | Event | Price |
|---|---|---|
| 8/27/2026 | Listed for sale | $1,075,000+58.1%$524/sqft |
Source:  NWMLS as distributed by MLS GRID #2574514 Report a problem NWMLS as distributed by MLS GRID #2574514 Report a problem | ||
| 6/15/2017 | Sold | $680,000$332/sqft |
Source: NWMLS as distributed by MLS GRID #1079577 Report a problem | ||
| 4/19/2017 | Pending sale | $680,000$332/sqft |
Source: Windermere Professional Partners #1079577 Report a problem | ||
| 2/17/2017 | Listed for sale | $680,000$332/sqft |
Source: Windermere Professional Partners #1079577 Report a problem | ||
Public tax history
| Year | Property taxes | Tax assessment |
|---|---|---|
| 2025 | $9,294 +11.1% | $1,007,500 +10% |
| 2024 | $8,366 +2.5% | $915,800 +5% |
| 2023 | $8,162 +7.7% | $872,200 |
| 2022 | $7,579 +0.7% | $872,200 +15% |
| 2021 | $7,527 -1.5% | $758,500 -4% |
| 2019 | $7,644 -7.7% | $789,700 +7% |
| 2018 | $8,282 +18.2% | $738,100 +15% |
| 2017 | $7,009 +24.1% | $641,800 +68% |
| 2016 | $5,647 | $382,000 |
| 2014 | $5,647 | $382,000 |
Find assessor info on the county website
Monthly payment
Est. payment
Payment breakdown
Explore the cost of this home by adjusting the details. Changes won't be saved.Climate risks
Neighborhood: 98407

Similar homes
- $1,250,0002 bd2 ba2.3k sqftThe Commencement, Ruston, WA 98407Active
 MLS ID #2590647, Judi Duncan. NWMLS as distributed by MLS GRID
 - $1,075,0002 bd2 ba1.2k sqftBaker Condominiums, Tacoma, WA 98407Active
 MLS ID #2555473, Paige Miller. NWMLS as distributed by MLS GRID
 - $1,074,9504 bd4 ba2.5k sqft4901 N Winnifred Street, Ruston, WA 98407Active
 MLS ID #2563007, Marcela Hoag. NWMLS as distributed by MLS GRID
 - $1,199,0002 bd2 ba1.5k sqftRainier Condominiums, Tacoma, WA 98407Active
 MLS ID #2527845, Chi Nguyen. NWMLS as distributed by MLS GRID
