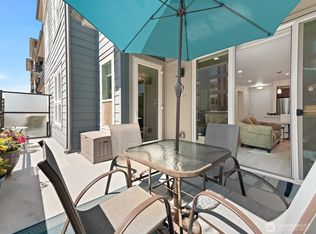
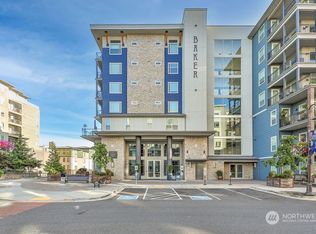
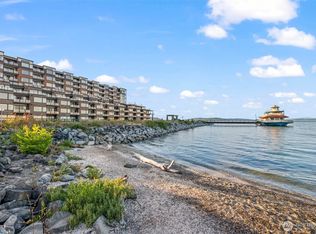
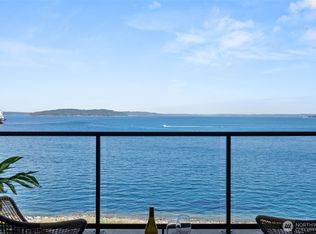
Introducing Tacoma's premier waterfront living destination inside the Baker Condominium building! It is unlike anywhere else in the South Puget Sound. This exceptional third-floor, north-facing condo offers breathtaking panoramic views of Commencement Bay, Mount Rainier, and the ever-changing waterfront. Watch boats sail by, enjoy people strolling below, and take in unforgettable sunrises or sunsets from the privacy of your own deck. Located within the concrete-constructed portion of the building, this residence offers outstanding sound insulation while maximizing privacy and spectacular views. Thoughtfully designed with 2 bedrooms, heating & A/C, a cozy gas fireplace, custom closet systems throughout, generous storage & a private deck plumbed for a gas BBQ and fire table. Includes 2 secure garage parking spaces, one with EV charging, both with bike racks. Elevator access makes everyday living effortless. Residents also enjoy the incredible 5th-floor atrium featuring bocce ball, a putting green, gathering spaces on the third floor & indoor storage units. Step outside to waterfront dining, boutique shopping, coffee shops, parks, miles of paved waterfront trails & year-round events. All just outside your front door. Whether you're searching for a full-time residence or the perfect lock-and-leave lifestyle, this home delivers world-class views, unmatched convenience & low-maintenance luxury in Tacoma's most sought-after waterfront community.
Active
Listed by: Real Broker LLC • Paige Miller
$1,125,000
4961 Main Street #303, Tacoma, WA 98407
2beds
1,205sqft
Condominium
Built in 2018
-- sqft lot
$1,097,900 Zestimate®
$934/sqft
$577/mo HOA
What's special
Cozy gas fireplaceThird-floor north-facing condoWorld-class viewsCustom closet systems throughoutGenerous storage
- 47 days
- 412
- 8
Zillow last checked:
Listing updated:
Listed by:
Paige Miller,
Real Broker LLC
Source: NWMLS as distributed by MLS GRID,MLS#: 2555473
Facts & features
Interior
Bedrooms & bathrooms
- Bedrooms: 2
- Bathrooms: 2
- Full bathrooms: 1
- 3/4 bathrooms: 1
- Main level bathrooms: 2
- Main level bedrooms: 2
Primary bedroom
- Level: Main
Bedroom
- Level: Main
Bathroom three quarter
- Level: Main
Bathroom full
- Level: Main
Dining room
- Level: Main
Entry hall
- Level: Main
Kitchen with eating space
- Level: Main
Living room
- Level: Main
Utility room
- Level: Main
Heating
- Fireplace, Forced Air, Heat Pump, Electric, Natural Gas
Cooling
- Forced Air, Heat Pump
Appliances
- Included: Dishwasher, Disposal, Dryer, Microwave, Refrigerator, Stove(s)/Range(s), Washer, Dishwasher(s), Dryer(s), Garbage Disposal, Microwave(s), Refrigerator(s), Washer(s), Cooking-Gas, Dryer-Electric
- Laundry: Electric Dryer Hookup, Washer Hookup
Features
- Flooring: Ceramic Tile, Hardwood, Carpet
- Windows: Insulated Windows
- Number of fireplaces: 1
- Fireplace features: Gas, Main Level: 1, Fireplace
Interior area
- Total structure area: 1,205
- Total interior livable area: 1,205 sqft
Property
Parking
- Total spaces: 2
- Parking features: Common Garage
- Has garage: Yes
- Covered spaces: 2
Features
- Levels: One
- Stories: 1
- Entry location: Main
- Patio & porch: Cooking-Gas, Dryer-Electric, Fireplace, Insulated Windows, Sprinkler System, Washer
- Has view: Yes
- View description: Bay, Mountain(s), Sound, Territorial
- Has water view: Yes
- Water view: Bay,Sound
Lot
- Size: 801 Square Feet
- Features: Paved, Sidewalk
Details
- Parcel number: 9010420330
- Special conditions: Standard
Construction
Type & style
- Home type: Condo
- Architectural style: Condo (1 Level)
- Property subtype: Condominium
Materials
- Cement/Concrete, Stone
- Roof: Metal
Condition
- Year built: 2018
- Major remodel year: 2018
Utilities & green energy
- Electric: Company: Tacoma Public Utilities
- Sewer: Company: Tacoma Public Utilities (billed by HOA)
- Water: Company: Tacoma Public Utilities (billed by HOA)
- Utilities for property: Xfinity, Xfinity
Green energy
- Energy efficient items: Insulated Windows
Community & HOA
Community
- Features: Cable TV, Clubhouse, Electric Car Charging Station, Elevator, Game/Rec Rm, Gated, Lobby Entrance, Rooftop Deck, See Remarks, Trail(s)
- Security: Fire Sprinkler System
- Subdivision: North Tacoma
HOA
- Services included: Common Area Maintenance, Maintenance Grounds
- HOA fee: $577 monthly
Location
- Region: Tacoma
Financial & listing details
- Price per square foot: $934/sqft
- Tax assessed value: $843,100
- Annual tax amount: $956
- Date on market: 7/21/2026
- Cumulative days on market: 49 days
- Listing terms: Conventional
- Inclusions: Dishwasher(s), Dryer(s), Garbage Disposal, Microwave(s), Refrigerator(s), Stove(s)/Range(s), Washer(s)
Estimated market value
$1,097,900
$1.04M - $1.15M
$2,737/mo
Price history
| Date | Event | Price |
|---|---|---|
| 7/22/2026 | Listed for sale | $1,125,000+69.9%$934/sqft |
Source:  NWMLS as distributed by MLS GRID #2555473 Report a problem NWMLS as distributed by MLS GRID #2555473 Report a problem | ||
| 11/29/2018 | Sold | $662,000$549/sqft |
Source: NWMLS as distributed by MLS GRID #1435393 Report a problem | ||
Public tax history
| Year | Property taxes | Tax assessment |
|---|---|---|
| 2025 | $956 +10% | $86,800 +10% |
| 2024 | $869 -2.2% | $78,900 |
| 2023 | $888 +7.1% | $78,900 |
| 2022 | $829 +4.1% | $78,900 +15% |
| 2021 | $797 -83.7% | $68,600 -89.2% |
| 2019 | $4,893 | $633,700 |
Find assessor info on the county website
Monthly payment
Est. payment
Payment breakdown
Explore the cost of this home by adjusting the details. Changes won't be saved.Climate risks
Neighborhood: West End
Nearby schools
Schools provided by the listing agent
- Elementary: Sherman
- Middle: Truman
- High: Silas High School
Source: NWMLS as distributed by MLS GRID. This data may not be complete. We recommend contacting the local school district to confirm school assignments for this home.


Similar homes
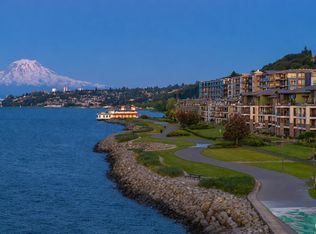
- $1,295,0002 bd2 ba1.5k sqftRainier Condominiums, Tacoma, WA 98407Active
 MLS ID #2575315, Chi Nguyen. NWMLS as distributed by MLS GRID
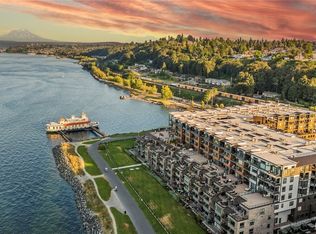
 - $1,225,0003 bd2 ba1.4k sqftRainier Bldg Residential Condo, Tacoma, WA 98407Active
 MLS ID #2492466, Toril Schoepfer. NWMLS as distributed by MLS GRID
 - $1,249,9952 bd2 ba1.5k sqftRainier Condominiums, Tacoma, WA 98407Active
 MLS ID #2527845, Chi Nguyen. NWMLS as distributed by MLS GRID
 - $1,335,0002 bd2 ba1.5k sqftRainier Condominiums, Tacoma, WA 98407Active
 MLS ID #2557878, Margo Hass-Klein. NWMLS as distributed by MLS GRID
