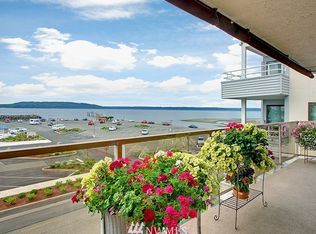
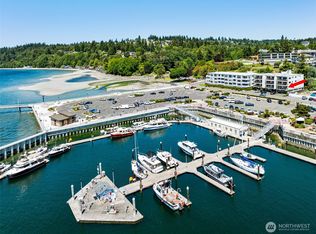
Puget Sound Views, Spacious Comfort, and Walkable Convenience. Sitting at the top of the Sound, The Mariner, The Mariner an Expansive Living, with Endless Views, Effortless Lifestyle, nearly 1,700-square-foot, 3-bedroom home is meticulously prepared for its next owner. Filled with natural light year-round, expansive open-concept floor plan feels airy and house-like, seamlessly connecting the main living areas to a private balcony. Step outside to enjoy captivating, unobstructed views of Puget Sound, the Olympic Mountains, and the marina. Inside, thoughtful updates include refreshed countertops and beautifully tiled walk-in showers. Oversized rooms provide rare spaciousness, including generous living areas, large bedroom closets, and a massive primary suite with a private ensuite bath and walk-in closet. Designed for effortless living and maximum organization, the home features pullouts in all kitchen cabinets, a dedicated laundry room, abundant storage throughout, and included appliances. Reflecting enduring pride of ownership, this 100% owner-occupied, pet-friendly community is managed by a well-run condo association. The secure building offers gated parking with an adjacent storage unit, upgraded common hallways, and an elevator area refreshed with updated paint, carpet, fixtures, and flooring. With breathtaking views, walkable access to shopping and restaurants, spacious living areas, and immaculate upkeep, this nearly waterfront home offers an unparalleled lifestyle.
Active
Listed by: RE/MAX Eastside Brokers, Inc. • Sharon K. Mann
$875,000
22222 Dock Avenue S #2C, Des Moines, WA 98198
3beds
1,677sqft
Condominium
Built in 1980
-- sqft lot
$850,700 Zestimate®
$522/sqft
$641/mo HOA
What's special
Private balconyPuget sound viewsLarge bedroom closetsTop of the soundEndless viewsNatural light year-roundNearly waterfront home
- 23 days
- 658
- 16
Zillow last checked:
Listing updated:
Listed by:
Sharon K. Mann,
RE/MAX Eastside Brokers, Inc.
Source: NWMLS as distributed by MLS GRID,MLS#: 2569866
Facts & features
Interior
Bedrooms & bathrooms
- Bedrooms: 3
- Bathrooms: 2
- 3/4 bathrooms: 2
- Main level bathrooms: 2
- Main level bedrooms: 3
Primary bedroom
- Level: Main
Bedroom
- Level: Main
Bedroom
- Level: Main
Bathroom three quarter
- Level: Main
Bathroom three quarter
- Level: Main
Entry hall
- Level: Main
Kitchen with eating space
- Level: Main
Living room
- Level: Main
Utility room
- Level: Main
Heating
- Fireplace, Radiant, Electric
Cooling
- Heat Pump
Appliances
- Included: Dishwasher, Disposal, Dryer, Microwave, Refrigerator, Stove(s)/Range(s), Washer, Dishwasher(s), Dryer(s), Garbage Disposal, Microwave(s), Refrigerator(s), Washer(s), Water Heater: electric, Water Heater Location: Laundry room, Cooking - Electric Hookup, Cooking-Electric, Dryer-Electric
- Laundry: Electric Dryer Hookup, Washer Hookup
Features
- Flooring: Ceramic Tile, Carpet
- Windows: Insulated Windows, Coverings: blinds, louvers
- Number of fireplaces: 1
- Fireplace features: Gas, Main Level: 1, Fireplace
Interior area
- Total structure area: 1,677
- Total interior livable area: 1,677 sqft
Video & virtual tour
Property
Parking
- Total spaces: 2
- Parking features: Common Garage
- Has garage: Yes
- Covered spaces: 1
- Uncovered spaces: 1
Features
- Levels: One
- Stories: 1
- Entry location: Main
- Patio & porch: Cooking-Electric, Dryer-Electric, End Unit, Fireplace, Insulated Windows, Primary Bathroom, Walk-In Closet(s), Washer, Water Heater
- Has view: Yes
- View description: Bay, Islands, Mountain(s), Sound, Territorial
- Has water view: Yes
- Water view: Bay,Sound
Lot
- Size: 10,001 Square Feet
- Features: Adjacent to Public Land, Curbs, Dead End Street, Paved, Sidewalk
Details
- Parcel number: 2007600060
- Special conditions: Standard
Construction
Type & style
- Home type: Condo
- Architectural style: Condo (1 Level)
- Property subtype: Condominium
Materials
- Stucco
- Roof: Composition
Condition
- Year built: 1980
- Major remodel year: 1980
Utilities & green energy
- Electric: Company: PSE
- Sewer: Company: Association
- Water: Company: Associattion
- Utilities for property: Comcast, Comcast
Green energy
- Energy efficient items: Insulated Windows
Community & HOA
Community
- Features: Cable TV, Elevator, Gated, Lobby Entrance
- Security: Security Service, Fire Sprinkler System
- Subdivision: Des Moines Waterfront
HOA
- Services included: Common Area Maintenance, Maintenance Grounds, Road Maintenance, Security, Sewer, Water
- HOA fee: $641 monthly
Location
- Region: Des Moines
Financial & listing details
- Price per square foot: $522/sqft
- Tax assessed value: $751,000
- Annual tax amount: $9,421
- Date on market: 8/13/2026
- Cumulative days on market: 26 days
- Listing terms: Conventional
- Inclusions: Dishwasher(s), Dryer(s), Garbage Disposal, Microwave(s), Refrigerator(s), Stove(s)/Range(s), Washer(s)
Estimated market value
$850,700
$808,000 - $893,000
$2,926/mo
Price history
| Date | Event | Price |
|---|---|---|
| 8/15/2026 | Listed for sale | $875,000$522/sqft |
Source:  NWMLS as distributed by MLS GRID #2569866 Report a problem NWMLS as distributed by MLS GRID #2569866 Report a problem | ||
| 7/23/2024 | Sold | $875,000$522/sqft |
Source: NWMLS as distributed by MLS GRID #2253876 Report a problem | ||
| 6/26/2024 | Pending sale | $875,000$522/sqft |
Source: NWMLS as distributed by MLS GRID #2253876 Report a problem | ||
| 6/20/2024 | Listed for sale | $875,000+50.9%$522/sqft |
Source: NWMLS as distributed by MLS GRID #2253876 Report a problem | ||
| 12/8/2017 | Sold | $580,000+23.4%$346/sqft |
Source: NWMLS as distributed by MLS GRID #1196106 Report a problem | ||
| 4/29/2010 | Sold | $469,900$280/sqft |
Source: Public Record Report a problem | ||
Public tax history
| Year | Property taxes | Tax assessment |
|---|---|---|
| 2025 | $9,421 +30.7% | $751,000 +25% |
| 2024 | $7,209 -10% | $601,000 -11.5% |
| 2023 | $8,007 +10.6% | $679,000 +2.4% |
| 2022 | $7,240 +5.3% | $663,000 +20.1% |
| 2021 | $6,878 -13.4% | $552,000 -8.8% |
| 2020 | $7,944 -7.2% | $605,000 -8.2% |
| 2019 | $8,564 +14.9% | $659,000 +7.2% |
| 2018 | $7,452 -11.4% | $615,000 +4.2% |
| 2017 | $8,412 +10.1% | $590,000 +7.3% |
| 2016 | $7,638 | $550,000 +6% |
| 2015 | $7,638 | $519,000 -4.4% |
| 2014 | $7,638 | $543,000 +44% |
| 2013 | $7,638 | $377,000 +29.1% |
| 2012 | -- | $292,000 -29.5% |
| 2011 | -- | $414,000 -0.7% |
| 2010 | -- | $417,000 |
| 2009 | -- | $417,000 -13.1% |
| 2007 | -- | $480,000 +15.1% |
| 2006 | -- | $417,000 +0.7% |
| 2005 | -- | $414,000 +28% |
| 2001 | $4,130 +41.9% | $323,500 +51.2% |
| 2000 | $2,911 | $213,900 |
Find assessor info on the county website
Monthly payment
Est. payment
Payment breakdown
Explore the cost of this home by adjusting the details. Changes won't be saved.Climate risks
Neighborhood: Marina District

Similar homes
- $621,0002 bd2 ba1.1k sqftPortsider Condominium, Des Moines, WA 98198Active
 MLS ID #2561136, Michelle Beckman. NWMLS as distributed by MLS GRID
 - $650,0002 bd2 ba1.2k sqftDes Moines Mariner, Des Moines, WA 98198Active
 MLS ID #2536747, Pamela Davison. NWMLS as distributed by MLS GRID
 - $465,0002 bd2 ba1.1k sqftMarina Estates, Des Moines, WA 98198Active
 MLS ID #2556757, Leslie A. Newman. NWMLS as distributed by MLS GRID
 - $465,0002 bd2 ba1.1k sqftHuntington Park W, Des Moines, WA 98198Active
 MLS ID #2573947, Saundra Mock. NWMLS as distributed by MLS GRID
