Skip main navigation
Active
  • Listed by: Redfin • Pamela Davison
    Price cut: $10K (7/11)
    $675,000

    22222 Dock Avenue #2B, Des Moines, WA 98198

    2beds
    1,250sqft
    : 
    Loading
    Get pre-qualified
    Condominium
    Built in 1980
    -- sqft lot
    $657,200 Zestimate®
    $540/sqft
    $581/mo HOA

    What's special

    Sleek contemporary kitchenSustainable bamboo flooringFully updated bathroomsPrivate main suiteLight-filled layoutBrand-new appliancesBeautifully remodeled en-suite bathroom
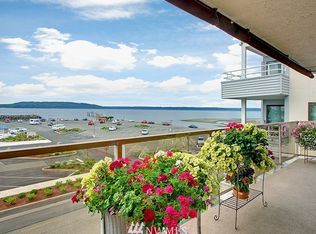
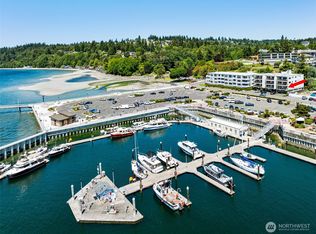
    Wake up to breathtaking, front-row views of the marina and Puget Sound! This stunningly updated, two-bedroom gem offers the ultimate in convenient, worry-free coastal living, featuring a private main suite complete with its own beautifully remodeled en-suite bathroom. Located right next door to an exciting new community park currently nearing completion, this home perfectly blends modern luxury with effortless outdoor access. Inside, the light-filled layout shines with sustainable bamboo flooring, fully updated bathrooms, and a sleek, contemporary kitchen packed with brand-new appliances. The living room serves as your private oasis, featuring an efficient heat pump for year-round comfort alongside a cozy fireplace with integrated fans. Step out onto the expansive, full-length balcony, equipped with custom energy-efficient blinds and shades so you can relax, take in the water views, or entertain in perfect comfort. Ultimate convenience defines this property: daily life is effortless with a dedicated additional storage room, one assigned undercover parking space, and a second assigned outdoor spot. Better yet, the Condo Association completely simplifies your monthly budgeting by covering water, sewer, garbage, building insurance, janitor service, exterior maintenance, and landscaping. Just move in, relax, and enjoy the ultimate Pacific Northwest lifestyle!
    40 days
    |
    388
    |
    8
    |

    Zillow last checked:

    Listing updated:

    Listed by:

    Pamela Davison,

    Redfin

    Source: NWMLS as distributed by MLS GRID,MLS#: 2536747MLS Logo

      Facts & features

      Interior

      Bedrooms & bathrooms
      • Bedrooms: 2
      • Bathrooms: 2
      • Full bathrooms: 1
      • 3/4 bathrooms: 1
      • Main level bathrooms: 2
      • Main level bedrooms: 2
      Dining room
      • Level: Main
      Entry hall
      • Level: Main
      Heating
      • Fireplace Insert, Heat Pump, Radiant, Electric, Natural Gas
      Cooling
      • Heat Pump
      Appliances
      • Included: Dishwasher, Disposal, Dryer, Microwave, Refrigerator, Stove(s)/Range(s), Washer, Dishwasher(s), Dryer(s), Garbage Disposal, Microwave(s), Refrigerator(s), Washer(s), Water Heater: Electric, Water Heater Location: Laundry, Cooking - Electric Hookup, Cooking-Electric, Dryer-Electric, Ice Maker
      • Laundry: Electric Dryer Hookup, Washer Hookup
      Features
      • Flooring: Bamboo/Cork, Carpet
      • Has fireplace: No
      • Fireplace features: Gas
      Interior area
      • Total structure area: 1,250
      • Total interior livable area: 1,250 sqft

      Property

      Parking
      • Total spaces: 2
      • Parking features: Common Garage, Off Street, Uncovered
      • Has garage: Yes
      • Covered spaces: 1
      • Uncovered spaces: 1
      Features
      • Levels: One
      • Stories: 1
      • Entry location: Main
      • Patio & porch: Cooking-Electric, Dryer-Electric, Ice Maker, Primary Bathroom, Walk-In Closet(s), Washer, Water Heater
      • Has view: Yes
      • View description: Bay, Islands
      • Has water view: Yes
      • Water view: Bay
      • Waterfront features: Jetty, Sound
      Lot
      • Features: Paved
      Details
      • Parcel number: 2007600050
      • Special conditions: Standard

      Construction

      Type & style
      • Home type: Condo
      • Architectural style: Condo (1 Level)
      • Property subtype: Condominium
      Materials
      • Stucco
      • Roof: Flat
      Condition
      • Year built: 1980

      Utilities & green energy

      • Electric: Company: PSE
      • Sewer: Company: Midway Sewer District
      • Water: Company: King County Water District

      Community & HOA

      Community
      • Features: Elevator, Lobby Entrance
      • Subdivision: Des Moines
      HOA
      • Services included: Common Area Maintenance, Earthquake Insurance, Gas, Sewer, Water
      • HOA fee: $581 monthly
      • HOA phone: 253-367-5050
      Location
      • Region: Des Moines

      Financial & listing details

      • Price per square foot: $540/sqft
      • Tax assessed value: $602,000
      • Annual tax amount: $6,144
      • Date on market: 6/11/2026
      • Cumulative days on market: 41 days
      • Listing terms: Conventional
      • Inclusions: Dishwasher(s), Dryer(s), Garbage Disposal, Microwave(s), Refrigerator(s), Stove(s)/Range(s), Washer(s)

        Estimated market value

        $657,200

        $624,000 - $690,000

        $2,458/mo

        Price history

        DateEventPrice
        7/11/2026Price change$675,000-1.5%$540/sqft
        Source: NWMLS as distributed by MLS GRID #2536747 Report a problem
        6/11/2026Listed for sale$685,000+71.3%$548/sqft
        Source: NWMLS as distributed by MLS GRID #2536747 Report a problem
        7/24/2014Sold$400,000-5.9%$320/sqft
        Source: NWMLS as distributed by MLS GRID #606405 Report a problem
        6/29/2014Pending sale$425,000$340/sqft
        Source: Windermere Real Estate/PSR, Inc. #606405 Report a problem
        4/18/2014Price change$425,000-5.5%$340/sqft
        Source: Windermere Real Estate/PSR, Inc. #606405 Report a problem
        3/22/2014Listed for sale$449,900$360/sqft
        Source: Windermere Real Estate/PSR, Inc. #606405 Report a problem

        Public tax history

        YearProperty taxesTax assessment
        2025$7,627 +24.1%$602,000 +18%
        2024$6,144 -8.5%$510,000 -10.2%
        2023$6,716 +10.5%$568,000 +2.3%
        2022$6,078 +5.7%$555,000 +20.7%
        2021$5,748 -13.2%$460,000 -8.5%
        2020$6,620 -5.9%$503,000 -6.9%
        2019$7,034 +16.7%$540,000 +8.9%
        2018$6,026 -9.9%$496,000 +6%
        2017$6,688 +14%$468,000 +8.1%
        2016$5,866 $433,000 +8.8%
        2015$5,866 $398,000 -4.3%
        2014$5,866 $416,000 +38.7%
        2013$5,866 $300,000 +26.1%
        2012-- $238,000 -31.4%
        2011-- $347,000 +0.9%
        2010-- $344,000
        2009-- $344,000 -13.1%
        2007-- $396,000 +18.6%
        2006-- $334,000 +0.9%
        2005-- $331,000 +31.3%
        2001$3,228 +40.5%$252,100 +50%
        2000$2,297 $168,100
        Find assessor info on the county website

        Monthly payment

        Est. payment

        Payment breakdown

        Explore the cost of this home by adjusting the details. Changes won't be saved.
        All calculations are estimates and provided by Zillow, Inc. for informational purposes only. Actual amounts may vary.
        HOA fees may include property taxes on listings classified as Co-Ops. Contact the listing agent and/or owner for fee details.
        Mortgage interest rates are dependent on a number of factors, including credit score, down payment, and repayment length. Interest rate data provided by Zillow Group Marketplace, Inc. as of 1/1/1970 from various mortgage lenders with which we have lead or other similar arrangements; the Estimated Payment is an average of those rates.
        See how much you could borrow to make a competitive offer.

        Climate risks

        Neighborhood: Marina District

        Getting around

        76 / 100
        Very Walkable
        38 / 100
        Somewhat Bikeable

        Nearby schools

        GreatSchools rating

        A local agent can set up tours, give advice and negotiate with sellers.

        Browse local experts

        Similar homes