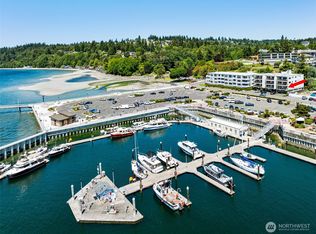
Wake up to salt air, sunsets, and the rhythm of the marina—this is waterfront living the way it’s meant to be. Nestled in the heart of the Des Moines Marina district, this beautifully updated condo places you just steps from the boardwalk, pier, beach park, dining, and vibrant community events. Inside this 2-bedroom, 1.75-bath, 1,248 sq ft residence light pours through expansive windows, framing sweeping Sound and mountain views and setting the tone for relaxed coastal living. The open living and dining spaces flow effortlessly to a generous west-facing deck—your front-row seat to unforgettable sunsets, evening grilling, and entertaining with friends. A cozy gas fireplace anchors the living room, while the kitchen blends style and function with stainless steel appliances, granite counters, and ample storage. Retreat to the spacious primary suite with a walk-in closet and modern ¾ en suite bath with updated finishes. A second bedroom and full bath provide flexibility for guests or office space. Additional highlights include a heat pump for efficient heating and cooling, in-unit laundry, secure garage parking plus an additional exterior space, and dedicated storage. Boutique building, gated entry, elevator access, and easy access to I-5, light rail, transit, and quick commutes to Seattle or Tacoma. Coastal convenience, lifestyle, and views—this is Des Moines living done right. Come live where others come to unwind.
Sold
Zillow last checked:
Listing updated:
Bought with:
Charlene Little, 107639
eXp Realty
Source: NWMLS as distributed by MLS GRID,MLS#: 2475702
Price history
| Date | Event | Price |
|---|---|---|
| 7/31/2026 | Sold | $600,000-4%$481/sqft |
Source:  NWMLS as distributed by MLS GRID #2475702 Report a problem NWMLS as distributed by MLS GRID #2475702 Report a problem | ||
| 7/8/2026 | Pending sale | $625,000$501/sqft |
Source: NWMLS as distributed by MLS GRID #2475702 Report a problem | ||
| 5/7/2026 | Price change | $625,000-3.8%$501/sqft |
Source: NWMLS as distributed by MLS GRID #2475702 Report a problem | ||
| 3/20/2026 | Price change | $649,950-7.1%$521/sqft |
Source: NWMLS as distributed by MLS GRID #2475702 Report a problem | ||
| 3/3/2026 | Price change | $699,500-4.8%$560/sqft |
Source: NWMLS as distributed by MLS GRID #2475702 Report a problem | ||
| 2/5/2026 | Listed for sale | $735,000+53.6%$589/sqft |
Source: NWMLS as distributed by MLS GRID #2475702 Report a problem | ||
| 10/30/2017 | Sold | $478,500$383/sqft |
Source: NWMLS as distributed by MLS GRID #1186957 Report a problem | ||
Nearby homes
- $800,0003 bd2 ba1.6k sqft22222 Dock Ave S APT 1C, Des Moines, WA 98198Sold
- $650,0002 bd2 ba1.2k sqft22222 Dock Ave S APT 2B, Des Moines, WA 98198For Sale

- $875,0003 bd2 ba1.6k sqft22222 Dock Ave S APT 2C, Des Moines, WA 98198For Sale

- $780,0003 bd2 ba1.6k sqft22222 Dock Ave S APT 3C, Des Moines, WA 98198Sold

Get a cash offer in 3 minutes
Find out how much your home could sell for in as little as 3 minutes with a no-obligation cash offer.
Estimated market value
$597,900
