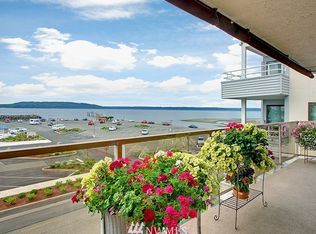
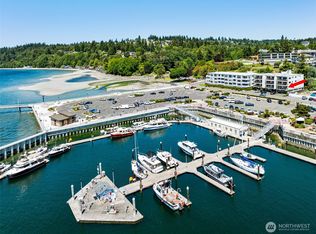
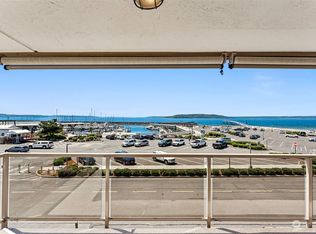
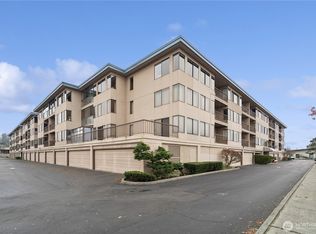
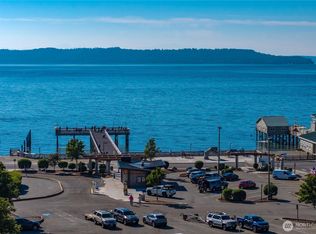
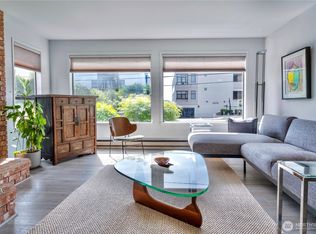
Perched in a highly coveted top-floor end position within The Mariner, this exceptional 3-bedroom residence perfectly pairs a grand sense of scale with meticulous maintenance. Flooded with natural light year-round, the expansive, open-concept floor plan feels incredibly airy and house-like, seamlessly connecting the living spaces to a private balcony. Step outside to enjoy captivating, unobstructed views of the Puget Sound, Olympic Mountains, and the marina, complete with a brand-new automated patio awning for effortless outdoor comfort. Inside, elegant updates abound, featuring premium granite, travertine tiling, and rich custom cherry cabinetry. The oversized rooms offer a rare abundance of breathing room, highlighted by a massive primary suite with a private ensuite and a large walk-in closet. Designed for effortless living and maximum organization, the home boasts a dedicated laundry room, a proper pantry, and an impressive amount of storage throughout. All appliances stay, making this pristine coastal retreat entirely turnkey. Reflecting an enduring pride of ownership, this 100% owner-occupied, pet-friendly community is overseen by a well-run condo association. The secure building features gated parking with an adjacent storage unit, as well as upgraded common hallways and an elevator detailed with refreshed paint, carpet, fixtures, and flooring. Combining a sublime vantage point, rare space, and immaculate upkeep, this coastal sanctuary offers an unparalleled lifestyle.
Pending
Listed by: Redfin • Pamela Davison
$780,000
22222 Dock Avenue S #3C, Des Moines, WA 98198
3beds
1,672sqft
:
Get pre-qualified$5,503/mo
Condominium
Built in 1980
-- sqft lot
$773,700 Zestimate®
$467/sqft
$659/mo HOA
What's special
Private balconyTravertine tilingLarge walk-in closetElegant updatesProper pantryRich custom cherry cabinetryDedicated laundry room
- 44 days |
- 65 |
- 1 |
Zillow last checked:
Listing updated:
Listed by:
Pamela Davison,
Redfin
Source: NWMLS as distributed by MLS GRID,MLS#: 2536651
Facts & features
Interior
Bedrooms & bathrooms
- Bedrooms: 3
- Bathrooms: 2
- Full bathrooms: 1
- 3/4 bathrooms: 1
- Main level bathrooms: 2
- Main level bedrooms: 3
Primary bedroom
- Level: Main
Bedroom
- Level: Main
Bedroom
- Level: Main
Bathroom full
- Level: Main
Bathroom three quarter
- Level: Main
Dining room
- Level: Main
Entry hall
- Level: Main
Kitchen without eating space
- Level: Main
Living room
- Level: Main
Utility room
- Level: Main
Heating
- Ductless, Electric, Natural Gas
Cooling
- Forced Air
Appliances
- Included: Dishwasher, Disposal, Dryer, Microwave, Refrigerator, Washer, Dishwasher(s), Dryer(s), Garbage Disposal, Microwave(s), Refrigerator(s), Washer(s), Cooking-Gas, Dryer-Electric
- Laundry: Electric Dryer Hookup, Common Area
Features
- Flooring: Vinyl Plank
- Windows: Skylight(s), Coverings: blinds
- Has fireplace: No
- Fireplace features: Gas
Interior area
- Total structure area: 1,672
- Total interior livable area: 1,672 sqft
Property
Parking
- Total spaces: 1
- Parking features: Common Garage
- Has garage: Yes
- Covered spaces: 1
Features
- Levels: One
- Stories: 1
- Entry location: Main
- Patio & porch: Cooking-Gas, Dryer-Electric, End Unit, Primary Bathroom, Skylight(s), Top Floor, Walk-In Closet(s)
- Has view: Yes
- View description: Bay, Jetty, Sound
- Has water view: Yes
- Water view: Bay,Jetty,Sound
- Waterfront features: Jetty
Lot
- Features: Adjacent to Public Land
Details
- Parcel number: 2007600090
- Special conditions: Standard
Construction
Type & style
- Home type: Condo
- Architectural style: Condo (1 Level)
- Property subtype: Condominium
Materials
- Cement/Concrete, Cement Planked, Wood Products, Cement Plank
- Roof: Composition
Condition
- Year built: 1980
Utilities & green energy
- Electric: Company: PSE
- Sewer: Company: HOA
- Water: Company: HOA
Community & HOA
Community
- Features: Elevator, Garden Space, Gated, Lobby Entrance, Trail(s)
- Security: Fire Sprinkler System
- Subdivision: Des Moines
HOA
- Services included: Common Area Maintenance
- HOA fee: $659 monthly
- HOA phone: 206-498-4055
Location
- Region: Des Moines
Financial & listing details
- Price per square foot: $467/sqft
- Tax assessed value: $780,000
- Annual tax amount: $7,625
- Date on market: 6/30/2026
- Cumulative days on market: 26 days
- Listing terms: Conventional
- Inclusions: Dishwasher(s), Dryer(s), Garbage Disposal, Microwave(s), Refrigerator(s), Washer(s)
Estimated market value
$773,700
$735,000 - $812,000
$2,734/mo
Price history
| Date | Event | Price |
|---|---|---|
| 6/21/2026 | Pending sale | $780,000$467/sqft |
Source:  NWMLS as distributed by MLS GRID #2536651 Report a problem NWMLS as distributed by MLS GRID #2536651 Report a problem | ||
| 6/11/2026 | Listed for sale | $780,000+30%$467/sqft |
Source: NWMLS as distributed by MLS GRID #2536651 Report a problem | ||
| 10/16/2012 | Sold | $600,000-7.4%$359/sqft |
Source: Public Record Report a problem | ||
| 7/16/2007 | Sold | $648,000$388/sqft |
Source: Public Record Report a problem | ||
Public tax history
| Year | Property taxes | Tax assessment |
|---|---|---|
| 2025 | $9,747 +27.8% | $780,000 +21.9% |
| 2024 | $7,625 -13.3% | $640,000 -14.3% |
| 2023 | $8,798 +17.7% | $747,000 +9.1% |
| 2022 | $7,476 -7.6% | $685,000 +5.2% |
| 2021 | $8,095 -14.3% | $651,000 -9.7% |
| 2020 | $9,450 +4.7% | $721,000 +3.7% |
| 2019 | $9,027 +13.8% | $695,000 +6.1% |
| 2018 | $7,931 -10.9% | $655,000 +4.8% |
| 2017 | $8,907 +8.1% | $625,000 +5.6% |
| 2016 | $8,238 | $592,000 +8% |
| 2015 | $8,238 | $548,000 -6.5% |
| 2014 | $8,238 | $586,000 +46.1% |
| 2013 | $8,238 | $401,000 +24.1% |
| 2012 | -- | $323,000 -27.9% |
| 2011 | -- | $448,000 +3.2% |
| 2010 | -- | $434,000 |
| 2009 | -- | $434,000 -9.4% |
| 2007 | -- | $479,000 +15.1% |
| 2006 | -- | $416,000 +0.7% |
| 2005 | -- | $413,000 +28% |
| 2001 | $4,119 +41.9% | $322,600 +51.2% |
| 2000 | $2,903 | $213,300 |
Find assessor info on the county website
Monthly payment
Est. payment
Payment breakdown
Explore the cost of this home by adjusting the details. Changes won't be saved.Climate risks
Neighborhood: Marina District
Nearby schools
GreatSchools rating
- 4/10Des Moines Elementary SchoolGrades: PK-5Distance: 0.3 mi
- 5/10Pacific Middle SchoolGrades: 6-8Distance: 1.2 mi
- 5/10Mount Rainier High SchoolGrades: 9-12Distance: 1 mi
- $675,0002 bd2 ba1.2k sqft22222 Dock Ave S APT 2B, Des Moines, WA 98198For Sale

- $565,7002 bd2 ba1.3k sqft22222 Dock Ave #2A, Seattle, WA 98198Off Market
- $800,0003 bd2 ba1.6k sqft22222 Dock Ave S APT 1C, Des Moines, WA 98198Sold
- $875,0003 bd2 ba1.6k sqft22222 Dock Ave S APT 2C, Des Moines, WA 98198Sold
- $625,0002 bd2 ba1.2k sqft22222 Dock Ave S APT 1B, Seattle, WA 98198Pending
- $600,0002 bd2 ba1.3k sqft22211 Cliff Ave S APT 104, Des Moines, WA 98198For Sale
- $654,4003 bd2 ba1.6k sqft22222 Dock Ave #3C, Seattle, WA 98198Off Market
- $771,3003 bd2 ba1.6k sqft22222 Dock Ave #2C, Seattle, WA 98198Off Market
A local agent can set up tours, give advice and negotiate with sellers.
Similar homes
- $749,0002 bd2 ba1.1k sqftMariner Manor, Des Moines, WA 98198Active
 MLS ID #2549904, Brenden DuBois. NWMLS as distributed by MLS GRID
 - $675,0002 bd2 ba1.2k sqftDes Moines Mariner, Des Moines, WA 98198ActiveMLS ID #2536747, Pamela Davison. NWMLS as distributed by MLS GRID
- $499,0002 bd2 ba1.4k sqftRedondo Heights Condominium, Des Moines, WA 98198Active
 MLS ID #2541167, Joni Sharrah. NWMLS as distributed by MLS GRID
 - $429,9502 bd1 ba1k sqftCasa Del Mar Condominium, Des Moines, WA 98198Active
 MLS ID #2538569, Ryan Tutmarc. NWMLS as distributed by MLS GRID
 - $599,9502 bd2 ba1.6k sqftNorth Hill, Des Moines, WA 98198ActiveMLS ID #2539702, Anne Thoreen. NWMLS as distributed by MLS GRID
- $425,0002 bd2 ba1.3k sqftHuntington Park Condos, Des Moines, WA 98198ActiveMLS ID #2541203, Cary Porter. NWMLS as distributed by MLS GRID
- $499,9995 bd3 ba2.1k sqft2051 S 223rd Street, Des Moines, WA 98198ActiveMLS ID #2517012, Joel J Ramos. NWMLS as distributed by MLS GRID
- $799,9904 bd5 ba2k sqft13043 40th Ave S, Tukwila, WA 98168ActiveMLS ID #2553224, Carol Hinman. NWMLS as distributed by MLS GRID
- $799,9184 bd4 ba2.4k sqft29902 2nd Place SW, Federal Way, WA 98023ActiveMLS ID #2535990, Kimberlee Calabaza. NWMLS as distributed by MLS GRID
- $639,7504 bd4 ba1.9k sqft836 SW 345th Street, Federal Way, WA 98023ActiveMLS ID #2559707, Ievgen Dimov. NWMLS as distributed by MLS GRID
- $774,9503 bd3 ba2.2k sqft4701 Osprey Drive NE, Tacoma, WA 98422ActiveMLS ID #2524389, Joe Carbajal. NWMLS as distributed by MLS GRID
- $840,0003 bd3 ba2.3k sqft32217 51st Avenue S, Auburn, WA 98001ActiveMLS ID #2535960, Dawn L Tinebra. NWMLS as distributed by MLS GRID
- $884,0004 bd4 ba2k sqftWoodside Park Div #1, Burien, WA 98148ActiveMLS ID #2538635, Kimberley Davis. NWMLS as distributed by MLS GRID
- $799,9993 bd3 ba2.1k sqftSp#9707160489, Lake Tapps, WA 98391ContingentMLS ID #2498496, Christie Nelson. NWMLS as distributed by MLS GRID
- $749,0003 bd2 ba1.4k sqft18201 Renton Maple Valley Road SE, Maple Valley, WA 98038ActiveMLS ID #2471237, Derek Catherall. NWMLS as distributed by MLS GRID
- $684,9504 bd3 ba2.1k sqftLakota Ridge, Federal Way, WA 98023ActiveMLS ID #2519466, Maria Riggins. NWMLS as distributed by MLS GRID
- $629,9993 bd2 ba1.5k sqft24648 96th Avenue S, Kent, WA 98030ActiveMLS ID #2545774, Christine Andreasen. NWMLS as distributed by MLS GRID
- $699,0003 bd2 ba1.6k sqftBayview On Broadway Condominium Association, Tacoma, WA 98402ActiveMLS ID #2530546, Christine Hudson. NWMLS as distributed by MLS GRID
- $710,0003 bd2 ba1.4k sqftMaple Ridge, Renton, WA 98059ActiveMLS ID #2525566, Sheri Goldman. NWMLS as distributed by MLS GRID
- $919,0004 bd2 ba2.4k sqftLake Ridge Division, Seattle, WA 98178ActiveMLS ID #2559667, Andrea Pirzio-Biroli. NWMLS as distributed by MLS GRID
