Skip main navigation
Pending
  • Listed by: Heaton Dainard, LLC • Joel J Ramos
    $499,999

    2051 S 223rd Street, Des Moines, WA 98198

    5beds
    2,199sqft
    : 
    $3,037/mo
    Get pre-qualified
    Single Family Residence
    Built in 1959
    0.29 Acres Lot
    $499,800 Zestimate®
    $227/sqft
    $-- HOA

    What's special

    Detached outbuildingPrivate yard with privacyFully fenced lot
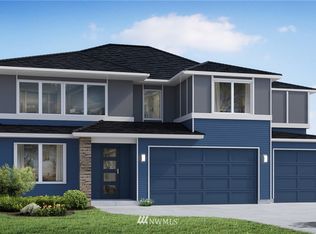
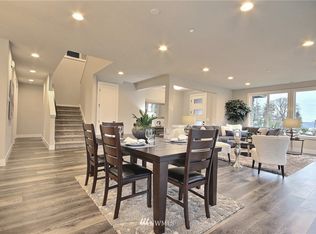
    Come see and unlock this home’s full potential! Offering 4+ bedrooms plus bonus and flexible living spaces, this home provides a rare opportunity to create something truly special. Whether you’re looking for additional living areas, work-from-home space, or room to customize. Situated on a fully fenced lot, the property features a private yard with privacy and great for entertaining, relaxing, or future enhancements. The expansive deck extends your living space outdoors and is perfect for gatherings, while additional storage areas provide convenience and functionality. A standout feature is the detached outbuilding, offering endless possibilities, use it as a workshop, studio, home office, or extra storage. With ample space both inside and out, this property is well-suited for those looking to add value or personalize their next home. Conveniently located near major freeways, the airport, public transit, schools, and everyday amenities, this home combines accessibility with opportunity. Whether you're an investor or a homeowner looking to build equity, this is a property you won’t want to miss.
    105 days
    |
    1,369
    |
    116
    |

    Zillow last checked:

    Listing updated:

    Listed by:

    Joel J Ramos,

    Heaton Dainard, LLC,

    Kimberly Chinn,

    Heaton Dainard, LLC

    Source: NWMLS as distributed by MLS GRID,MLS#: 2517012MLS Logo

      Facts & features

      Interior

      Bedrooms & bathrooms
      • Bedrooms: 5
      • Bathrooms: 3
      • Full bathrooms: 2
      • 3/4 bathrooms: 1
      • Main level bathrooms: 3
      • Main level bedrooms: 3
      Primary bedroom
      • Level: Main
      Bedroom
      • Level: Second
      Bedroom
      • Level: Second
      Bedroom
      • Level: Main
      Bedroom
      • Level: Main
      Bathroom full
      • Level: Main
      Bathroom full
      • Level: Main
      Bathroom three quarter
      • Level: Main
      Heating
      • Fireplace, Forced Air, Electric, Natural Gas
      Cooling
      • None
      Appliances
      • Included: See Remarks, Water Heater: gas, Water Heater Location: utility room
      Features
      • Dining Room
      • Flooring: Ceramic Tile, Hardwood, Laminate
      • Windows: Dbl Pane/Storm Window
      • Basement: None
      • Number of fireplaces: 1
      • Fireplace features: Wood Burning, Main Level: 1, Fireplace
      Interior area
      • Total structure area: 2,199
      • Total interior livable area: 2,199 sqft

      Property

      Parking
      • Total spaces: 7
      • Parking features: Attached Carport, Driveway
      • Has carport: Yes
      • Covered spaces: 2
      • Uncovered spaces: 5
      Features
      • Levels: One and One Half
      • Stories: 1
      • Patio & porch: Dbl Pane/Storm Window, Dining Room, Fireplace, Water Heater
      Lot
      • Size: 0.29 Acres
      • Features: Curbs, Paved, Sidewalk, Cabana/Gazebo, Cable TV, Deck, Fenced-Fully, Gas Available, High Speed Internet, Patio, Shop
      • Topography: Level
      Details
      • Parcel number: 0922049267
      • Zoning description: Jurisdiction: City
      • Special conditions: Standard

      Construction

      Type & style
      • Home type: SingleFamily
      • Architectural style: Traditional,1 1/2 Story
      • Property subtype: Single Family Residence
      Materials
      • Wood Products
      • Foundation: Poured Concrete, See Remarks, Slab
      • Roof: Composition
      Condition
      • Fixer
      • Year built: 1959
      • Major remodel year: 1959

      Utilities & green energy

      • Sewer: Sewer Connected
      • Water: Public

      Community & HOA

      Community
      • Subdivision: Des Moines
      Location
      • Region: Des Moines

      Financial & listing details

      • Price per square foot: $227/sqft
      • Tax assessed value: $589,000
      • Annual tax amount: $6,836
      • Date on market: 5/14/2026
      • Cumulative days on market: 93 days
      • Listing terms: Rehab Loan
      • Inclusions: See Remarks

        Estimated market value

        $499,800

        $475,000 - $525,000

        $3,505/mo

        Price history

        DateEventPrice
        7/28/2026Pending sale$499,999$227/sqft
        Source: NWMLS as distributed by MLS GRID #2517012 Report a problem
        5/26/2026Listed for sale$499,999$227/sqft
        Source: NWMLS as distributed by MLS GRID #2517012 Report a problem
        5/14/2026Pending sale$499,999$227/sqft
        Source: NWMLS as distributed by MLS GRID #2517012 Report a problem
        5/1/2026Listed for sale$499,999+566.7%$227/sqft
        Source: NWMLS as distributed by MLS GRID #2517012 Report a problem
        7/27/1995Sold$75,000-38.3%$34/sqft
        Source: Public Record Report a problem
        4/27/1995Sold$121,500$55/sqft
        Source: Public Record Report a problem

        Public tax history

        YearProperty taxesTax assessment
        2025$3,455 -49.5%$564,000
        2024$6,836 +6.4%$564,000 +11.5%
        2023$6,422 +0%$506,000 -7.8%
        2022$6,422 +9.6%$549,000 +25.1%
        2021$5,859 +8%$439,000 +14.3%
        2020$5,424 +4.6%$384,000 +3.8%
        2019$5,184 +16.5%$370,000 +9.5%
        2018$4,452 -4.9%$338,000 +10.8%
        2017$4,678 +43.6%$305,000 +21.5%
        2016$3,258 $251,000 +9.6%
        2015$3,258 $229,000 +7.5%
        2014$3,258 $213,000 +28.3%
        2013$3,258 $166,000 -14.4%
        2012-- $194,000 -7.6%
        2011-- $210,000 -11.4%
        2010-- $237,000
        2009-- $237,000 +2.2%
        2007-- $232,000 +5.9%
        2006-- $219,000 +13.5%
        2005-- $193,000 +20.6%
        2001$2,104 +6.6%$160,000 +13.5%
        2000$1,973 $141,000
        Find assessor info on the county website

        Monthly payment

        Est. payment

        Payment breakdown

        Explore the cost of this home by adjusting the details. Changes won't be saved.
        All calculations are estimates and provided by Zillow, Inc. for informational purposes only. Actual amounts may vary.
        HOA fees may include property taxes on listings classified as Co-Ops. Contact the listing agent and/or owner for fee details.
        See how much you could borrow to make a competitive offer.

        Climate risks

        Neighborhood: Central Des Moines

        Getting around

        38 / 100
        Car-Dependent
        52 / 100
        Bikeable

        Nearby schools

        GreatSchools rating

        A local agent can set up tours, give advice and negotiate with sellers.

        Browse local experts

        Similar homes