Desirable Maple Ridge Estates. Freshly painted interior, hardwood floors throughout and new lower-level bathroom. Updates include 2026 tankless hot water, new roof in 2022, central AC 2019, vinyl windows 2017 with convenient pop out feature for easy cleaning, custom shelves and built ins and surround sound. Tons of storage under stairs and attic with decking and lights. Gas at both fireplaces and gas drier. Large fully fenced back yard and RV parking. Garage is wired with 220 Amp sub panel. Easy access hwy 169 & I 405, near parks, trails, shopping, restaurants, entertainment and Fairwood Golf & Country Club and Maplewood Golf Course.
Active
Listed by: RE/MAX Integrity • Sheri Goldman
Price cut: $13K (8/18)
$697,000
14019 146th Avenue SE, Renton, WA 98059
3beds
1,460sqft
Single Family Residence
Built in 1969
9,600 Square Feet Lot
$688,000 Zestimate®
$477/sqft
$-- HOA
What's special
Rv parkingGas at both fireplacesHardwood floors throughoutNew lower-level bathroomFreshly painted interiorSurround sound
- --
- on Zillow
- 561
- views
- 26
- saves
Zillow last checked:
Listing updated:
Listed by:
Sheri Goldman,
RE/MAX Integrity
Source: NWMLS as distributed by MLS GRID,MLS#: 2525566
Facts & features
Interior
Bedrooms & bathrooms
- Bedrooms: 3
- Bathrooms: 2
- Full bathrooms: 1
- 3/4 bathrooms: 1
Primary bedroom
- Level: Split
Bedroom
- Level: Split
Bedroom
- Level: Split
Bathroom full
- Level: Split
Bathroom three quarter
- Level: Lower
Dining room
- Level: Split
Kitchen without eating space
- Level: Split
Living room
- Level: Split
Rec room
- Level: Lower
Heating
- Fireplace, Forced Air, Heat Pump, Electric, Natural Gas
Cooling
- Forced Air, Heat Pump
Appliances
- Included: Dishwasher, Microwave, Refrigerator, Stove(s)/Range(s), Dishwasher(s), Microwave(s), Refrigerator(s), Water Heater: Tankless, Water Heater Location: Garage
Features
- Bath Off Primary, Dining Room
- Flooring: Ceramic Tile, Hardwood
- Windows: Dbl Pane/Storm Window
- Basement: None
- Number of fireplaces: 2
- Fireplace features: Gas, Lower Level: 1, Main Level: 1, Fireplace
Interior area
- Total structure area: 1,460
- Total interior livable area: 1,460 sqft
Property
Parking
- Total spaces: 2
- Parking features: Attached Garage, RV Parking
- Has attached garage: Yes
- Covered spaces: 2
Features
- Levels: Multi/Split
- Patio & porch: Bath Off Primary, Dbl Pane/Storm Window, Dining Room, Fireplace, Vaulted Ceiling(s), Walk-In Closet(s), Water Heater
Lot
- Size: 9,600 Square Feet
- Features: Deck, Fenced-Fully, RV Parking
- Topography: Level
Details
- Parcel number: 5104200520
- Special conditions: Standard
Construction
Type & style
- Home type: SingleFamily
- Architectural style: Split Entry
- Property subtype: Single Family Residence
Materials
- Wood Siding
- Foundation: Slab
- Roof: Composition
Condition
- Very Good
- Year built: 1969
- Major remodel year: 1969
Utilities & green energy
- Electric: Company: PSE
- Sewer: Septic Tank, Company: Septic
- Water: Public, Company: King County #90
Community & HOA
Community
- Subdivision: Maple Ridge
Location
- Region: Renton
Financial & listing details
- Price per square foot: $477/sqft
- Tax assessed value: $607,000
- Annual tax amount: $6,582
- Date on market: 7/13/2026
- Listing terms: Conventional,FHA
- Inclusions: Dishwasher(s), Microwave(s), Refrigerator(s), Stove(s)/Range(s)
Estimated market value
$688,000
$654,000 - $722,000
$3,306/mo
Price history
| Date | Event | Price |
|---|---|---|
| 8/18/2026 | Price change | $697,000-1.8%$477/sqft |
Source:  NWMLS as distributed by MLS GRID #2525566 Report a problem NWMLS as distributed by MLS GRID #2525566 Report a problem | ||
| 7/13/2026 | Listed for sale | $710,000+227.3%$486/sqft |
Source: NWMLS as distributed by MLS GRID #2525566 Report a problem | ||
| 12/22/2003 | Sold | $216,950+60.7%$149/sqft |
Source: NWMLS as distributed by MLS GRID #23146469 Report a problem | ||
| 3/21/1994 | Sold | $135,000$92/sqft |
Source: Public Record Report a problem | ||
Public tax history
| Year | Property taxes | Tax assessment |
|---|---|---|
| 2025 | $7,173 +9% | $607,000 +4.3% |
| 2024 | $6,582 +11.7% | $582,000 +18.1% |
| 2023 | $5,892 -6.2% | $493,000 -17% |
| 2022 | $6,280 +15.5% | $594,000 +36.9% |
| 2021 | $5,440 +10.4% | $434,000 +17.6% |
| 2020 | $4,929 +0.1% | $369,000 |
| 2019 | $4,926 +2.1% | $369,000 -0.5% |
| 2018 | $4,824 +2.2% | $371,000 +17.4% |
| 2017 | $4,721 +28.7% | $316,000 +9.7% |
| 2016 | $3,667 | $288,000 +7.9% |
| 2015 | $3,667 | $267,000 +4.3% |
| 2014 | $3,667 | $256,000 +18.5% |
| 2013 | $3,667 | $216,000 +11.3% |
| 2012 | -- | $194,000 -7.2% |
| 2011 | -- | $209,000 -19% |
| 2010 | -- | $258,000 |
| 2009 | -- | $258,000 +5.7% |
| 2007 | -- | $244,000 +9.4% |
| 2006 | -- | $223,000 +5.2% |
| 2005 | -- | $212,000 +29.3% |
| 2001 | $2,122 +1.4% | $164,000 +7.2% |
| 2000 | $2,092 | $153,000 |
Find assessor info on the county website
Monthly payment
Est. payment
Payment breakdown
Explore the cost of this home by adjusting the details. Changes won't be saved.Climate risks
Neighborhood: East Renton Highlands

Similar homes

- $694,0003 bd2 ba1.3k sqft13006 160th Avenue SE, Renton, WA 98059Active
 MLS ID #2555727, Solomon Gill. NWMLS as distributed by MLS GRID
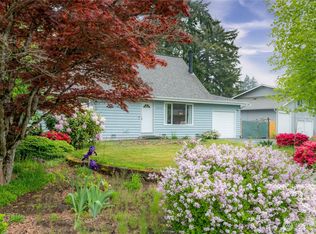
 - $729,9503 bd2 ba1.7k sqft12255 SE 184th Street, Renton, WA 98058Active
 MLS ID #2584430, Matt Snell. NWMLS as distributed by MLS GRID
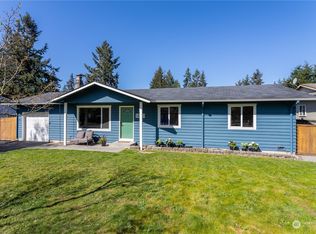
 - $619,9503 bd1 ba1.2k sqft14116 SE 144th Street, Renton, WA 98059Active
 MLS ID #2548889, Jennifer Sarginson. NWMLS as distributed by MLS GRID
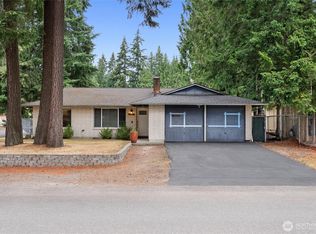
 - $695,9504 bd2 ba1.9k sqftRenton Park, Renton, WA 98058Active
 MLS ID #2579976, Rebecca Rushton. NWMLS as distributed by MLS GRID
