Welcome to this well established Tri-level, 4 bedroom, 2 bathroom home with Turn-Key equity. This charming Mid-Century style home was built in 1963. This home offers a spacious living area with a living room and family room. Just 5 minutes from downtown Renton! This home is nestled on a quite, treelined street in a desirable neighborhood. Enjoy the perfect blind of classic character and everyday convenience with downtown Renton's shopping, restaurants, parks and freeway access just minutes away. The spacious front yard, mature landscaping and long drive way provide great curb appeal. Whether you're looking for a move-in ready home or a property to personalize this home offers endless potential in a prime location. This property is being sold As-Is. Sellers have chosen to price aggressively rather than undertake cosmetic refreshing or repairs. Highlights: Newer Roof (within 5 years), New Windows & Sliding Doors, New Water Heater, New Gutters.
Active
Listed by: Skyline Properties, Inc. • Teyana Dorsey
$610,000
2633 Lake Youngs Court SE, Renton, WA 98058
4beds
1,750sqft
Single Family Residence
Built in 1963
9,983 Square Feet Lot
$598,600 Zestimate®
$349/sqft
$-- HOA
What's special
Mature landscapingSpacious front yardNew guttersLong drivewayGreat curb appeal
- --
- on Zillow
- 909
- views
- 59
- saves
Zillow last checked:
Listing updated:
Listed by:
Teyana Dorsey,
Skyline Properties, Inc.
Source: NWMLS as distributed by MLS GRID,MLS#: 2568310
Facts & features
Interior
Bedrooms & bathrooms
- Bedrooms: 4
- Bathrooms: 3
- Full bathrooms: 1
- 1/2 bathrooms: 2
- Main level bathrooms: 2
- Main level bedrooms: 4
Bedroom
- Level: Main
Bedroom
- Level: Main
Bedroom
- Level: Main
Bedroom
- Level: Main
Bathroom full
- Level: Main
Other
- Level: Main
Other
- Level: Lower
Dining room
- Level: Second
Entry hall
- Level: Main
Family room
- Level: Lower
Living room
- Level: Second
Heating
- Fireplace, Forced Air, Electric
Cooling
- Forced Air
Appliances
- Included: Dishwasher, Dryer, Microwave, Refrigerator, Stove(s)/Range(s), Washer, Dishwasher(s), Dryer(s), Microwave(s), Refrigerator(s), Washer(s)
Features
- Bath Off Primary
- Number of fireplaces: 2
- Fireplace features: Electric, Lower Level: 1, Upper Level: 1, Fireplace
Interior area
- Total structure area: 1,750
- Total interior livable area: 1,750 sqft
Property
Parking
- Parking features: Driveway
Features
- Levels: Multi/Split
- Entry location: Main
- Patio & porch: Bath Off Primary, Fireplace
Lot
- Size: 9,983 Square Feet
- Features: Cul-De-Sac
Details
- Parcel number: 8645500230
- Special conditions: Standard
Construction
Type & style
- Home type: SingleFamily
- Architectural style: Multi Level
- Property subtype: Single Family Residence
Materials
- Wood Siding
- Foundation: Poured Concrete
- Roof: Composition
Condition
- Year built: 1963
- Major remodel year: 1963
Utilities & green energy
- Electric: Company: Puget Sound Energy
- Sewer: Sewer Connected, Company: City of Renton
- Water: Public, Company: City of Renton
Community & HOA
Community
- Subdivision: Renton
Location
- Region: Renton
Financial & listing details
- Price per square foot: $349/sqft
- Tax assessed value: $579,000
- Annual tax amount: $6,272
- Date on market: 8/12/2026
- Listing terms: Conventional,FHA,VA Loan
- Inclusions: Dishwasher(s), Dryer(s), Microwave(s), Refrigerator(s), Stove(s)/Range(s), Washer(s)
Estimated market value
$598,600
$569,000 - $629,000
$3,209/mo
Price history
| Date | Event | Price |
|---|---|---|
| 8/12/2026 | Listed for sale | $610,000+281.4%$349/sqft |
Source:  NWMLS as distributed by MLS GRID #2568310 Report a problem NWMLS as distributed by MLS GRID #2568310 Report a problem | ||
| 10/19/1998 | Sold | $159,950$91/sqft |
Source: Public Record Report a problem | ||
Public tax history
| Year | Property taxes | Tax assessment |
|---|---|---|
| 2025 | $6,273 +7.9% | $579,000 +2.5% |
| 2024 | $5,811 +9.3% | $565,000 +14.8% |
| 2023 | $5,317 -1.2% | $492,000 -11.4% |
| 2022 | $5,380 +8.9% | $555,000 +26.4% |
| 2021 | $4,939 +13.3% | $439,000 +19% |
| 2020 | $4,359 +5.8% | $369,000 +6.3% |
| 2019 | $4,120 +2.8% | $347,000 -0.9% |
| 2018 | $4,008 -0.2% | $350,000 +15.5% |
| 2017 | $4,014 +41.2% | $303,000 +14.3% |
| 2016 | $2,843 | $265,000 +10.9% |
| 2015 | $2,843 | $239,000 +6.7% |
| 2014 | $2,843 | $224,000 +17.9% |
| 2013 | $2,843 | $190,000 +9.8% |
| 2012 | -- | $173,000 -10.8% |
| 2011 | -- | $194,000 -18.1% |
| 2010 | -- | $237,000 |
| 2009 | -- | $237,000 +1.7% |
| 2007 | -- | $233,000 +6.9% |
| 2006 | -- | $218,000 +6.9% |
| 2005 | -- | $204,000 +25.2% |
| 2001 | $1,958 -0.1% | $163,000 +7.9% |
| 2000 | $1,959 | $151,000 |
Find assessor info on the county website
Monthly payment
Est. payment
Payment breakdown
Explore the cost of this home by adjusting the details. Changes won't be saved.Climate risks
Neighborhood: Tiffany Park
Similar homes
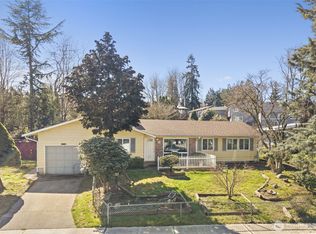
- $659,0003 bd2 ba1.7k sqft3200 SE 20th Court, Renton, WA 98058Active
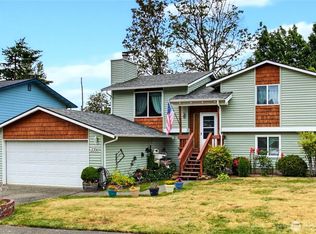 MLS ID #2551044, George Stone. NWMLS as distributed by MLS GRID
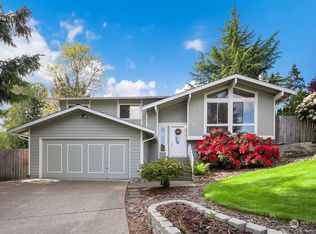
 - $725,0003 bd2 ba1.8k sqft15704 121st Avenue SE, Renton, WA 98058Active
 MLS ID #2577850, Kham Beitlers. NWMLS as distributed by MLS GRID
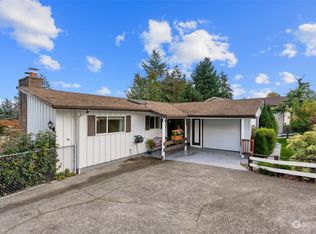
 - $525,0003 bd1 ba1.3k sqft17415 128 Avenue SE, Renton, WA 98058Active
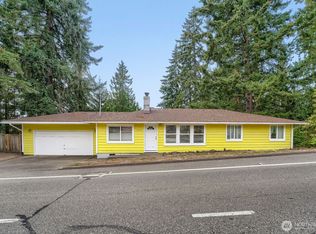 MLS ID #2581878, Sally Cranston. NWMLS as distributed by MLS GRID
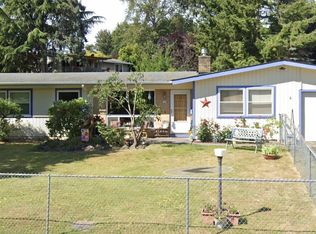
 - $674,9993 bd2 ba1.8k sqftMaple Ridge, Renton, WA 98058Active
 MLS ID #2546095, Jonathan R. French. NWMLS as distributed by MLS GRID
