Welcome to this spacious 4-bedroom, 2.5-bath split-entry home offering 2,080 sq. ft. of comfortable and flexible living space. The upper level features a welcoming living room, dining area, kitchen, and three bedrooms, while the daylight lower level provides an additional bedroom and a large bonus family room—perfect for entertaining, a home office, guests, or extra living space. Two fireplaces add warmth and character throughout the home. Step outside to a large, fully fenced backyard with patio and plenty of room to relax, play, garden, or entertain. An attached 1-car garage provides additional parking and storage. Conveniently located with easy access to shopping, everyday amenities, transit, and major commuter routes. A great opportunity for anyone looking for plenty of space both inside and out!
Active
Listed by: eXp Realty • Scott Brown
$630,000
3527 S 262nd Street, Kent, WA 98032
4beds
2,080sqft
Single Family Residence
Built in 1963
8,049 Square Feet Lot
$618,500 Zestimate®
$303/sqft
$-- HOA
What's special
Large bonus family roomDaylight lower levelDining area
- --
- on Zillow
- 311
- views
- 37
- saves
Zillow last checked:
Listing updated:
Listed by:
Scott Brown,
eXp Realty
Source: NWMLS as distributed by MLS GRID,MLS#: 2563259
Facts & features
Interior
Bedrooms & bathrooms
- Bedrooms: 4
- Bathrooms: 3
- Full bathrooms: 1
- 3/4 bathrooms: 1
- 1/2 bathrooms: 1
- Main level bathrooms: 2
- Main level bedrooms: 3
Primary bedroom
- Level: Main
Bedroom
- Level: Lower
Bedroom
- Level: Main
Bathroom full
- Level: Main
Bathroom three quarter
- Level: Main
Other
- Level: Lower
Bonus room
- Level: Lower
Dining room
- Level: Main
Entry hall
- Level: Split
Kitchen without eating space
- Level: Main
Living room
- Level: Main
Utility room
- Level: Lower
Heating
- Fireplace, Forced Air, Electric, Natural Gas
Cooling
- None
Appliances
- Included: Dishwasher, Disposal, Dryer, Microwave, Refrigerator, Stove(s)/Range(s), Washer, Dishwasher(s), Dryer(s), Garbage Disposal, Microwave(s), Refrigerator(s), Washer(s), Water Heater: Gas, Water Heater Location: Basement
Features
- Bath Off Primary, Ceiling Fan(s), Dining Room
- Flooring: Hardwood, Vinyl, Carpet
- Windows: Dbl Pane/Storm Window
- Basement: Daylight
- Number of fireplaces: 2
- Fireplace features: Lower Level: 1, Upper Level: 1, Fireplace
Interior area
- Total structure area: 2,080
- Total interior livable area: 2,080 sqft
Video & virtual tour
Property
Parking
- Total spaces: 1
- Parking features: Driveway, Attached Garage
- Has attached garage: Yes
- Covered spaces: 1
Features
- Levels: Multi/Split
- Entry location: Split
- Patio & porch: Bath Off Primary, Ceiling Fan(s), Dbl Pane/Storm Window, Dining Room, Fireplace, Water Heater
- Has view: Yes
- View description: Territorial
Lot
- Size: 8,049 Square Feet
- Dimensions: 8050 Sq Ft
- Features: Paved, Fenced-Partially
- Topography: Partial Slope
Details
- Parcel number: 3832500360
- Zoning: NR2
- Zoning description: Jurisdiction: City
- Special conditions: Standard
Construction
Type & style
- Home type: SingleFamily
- Architectural style: Split Entry
- Property subtype: Single Family Residence
Materials
- Cement/Concrete, Wood Siding
- Foundation: Poured Concrete
- Roof: See Remarks
Condition
- Good
- Year built: 1963
Utilities & green energy
- Electric: Company: Puget Sound Energy
- Sewer: Sewer Connected, Company: City of Kent
- Water: Public, Company: City of Kent
Community & HOA
Community
- Subdivision: Kent
Location
- Region: Kent
Financial & listing details
- Price per square foot: $303/sqft
- Tax assessed value: $566,000
- Annual tax amount: $5,749
- Date on market: 8/27/2026
- Listing terms: Conventional,FHA,VA Loan
- Inclusions: Dishwasher(s), Dryer(s), Garbage Disposal, Microwave(s), Refrigerator(s), Stove(s)/Range(s), Washer(s)
Estimated market value
$618,500
$588,000 - $649,000
$3,253/mo
Price history
| Date | Event | Price |
|---|---|---|
| 8/27/2026 | Listed for sale | $630,000+219%$303/sqft |
Source: eXp Realty #2563259 Report a problem | ||
| 8/30/2012 | Sold | $197,500$95/sqft |
Source:  NWMLS as distributed by MLS GRID #378574 Report a problem NWMLS as distributed by MLS GRID #378574 Report a problem | ||
| 7/27/2012 | Pending sale | $197,500$95/sqft |
Source: RE/MAX PERFORMANCE PLUS #378574 Report a problem | ||
| 7/16/2012 | Listed for sale | $197,500$95/sqft |
Source: RE/MAX PERFORMANCE PLUS #378574 Report a problem | ||
| 7/14/2012 | Pending sale | $197,500$95/sqft |
Source: RE/MAX PERFORMANCE PLUS #378574 Report a problem | ||
| 7/7/2012 | Listed for sale | $197,500$95/sqft |
Source: RE/MAX PERFORMANCE PLUS #378574 Report a problem | ||
Public tax history
| Year | Property taxes | Tax assessment |
|---|---|---|
| 2025 | $5,749 +6.3% | $566,000 +4.2% |
| 2024 | $5,411 +1.6% | $543,000 +9.9% |
| 2023 | $5,325 +7.6% | $494,000 -1.6% |
| 2022 | $4,948 +7.9% | $502,000 +24% |
| 2021 | $4,587 +9.4% | $405,000 +16.7% |
| 2020 | $4,193 +4% | $347,000 +4.2% |
| 2019 | $4,032 +7.3% | $333,000 +3.7% |
| 2018 | $3,757 -11% | $321,000 +11.1% |
| 2017 | $4,220 +41.4% | $289,000 +14.2% |
| 2016 | $2,984 | $253,000 +20.5% |
| 2015 | $2,984 | $210,000 +5.5% |
| 2014 | $2,984 | $199,000 +18.5% |
| 2013 | $2,984 | $168,000 +5% |
| 2012 | -- | $160,000 -7% |
| 2011 | -- | $172,000 -21.8% |
| 2010 | -- | $220,000 |
| 2009 | -- | $220,000 -2.2% |
| 2007 | -- | $225,000 +3.2% |
| 2006 | -- | $218,000 +7.9% |
| 2005 | -- | $202,000 +30.3% |
| 2001 | $2,037 -0.2% | $155,000 +4% |
| 2000 | $2,041 | $149,000 |
Find assessor info on the county website
Monthly payment
Est. payment
Payment breakdown
Explore the cost of this home by adjusting the details. Changes won't be saved.Climate risks
Neighborhood: 98032
Nearby schools
Schools provided by the listing agent
- Elementary: Star Lake Elem
- Middle: Evergreen Middle
- High: Thomas Jefferson Hig
Source: NWMLS as distributed by MLS GRID. This data may not be complete. We recommend contacting the local school district to confirm school assignments for this home.
Similar homes
- $659,0004 bd2 ba2k sqft3710 S 268th, Kent, WA 98032Contingent
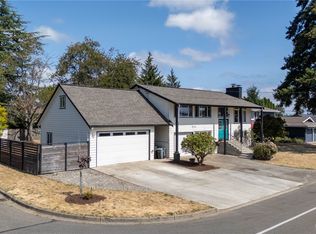 MLS ID #2575221, Valerie Smith. NWMLS as distributed by MLS GRID
 - $599,9994 bd2 ba1.5k sqft730 Woodland Way, Kent, WA 98030Active
 MLS ID #2589500, Melynda Owens. NWMLS as distributed by MLS GRID
 - $549,9503 bd2 ba1.2k sqftStar Lake Highlands, Kent, WA 98032Active
 MLS ID #2574794, Spencer Bowen. NWMLS as distributed by MLS GRID
 - $625,0003 bd3 ba1.9k sqftHeissermans Martha Add To Aub, Auburn, WA 98002Active
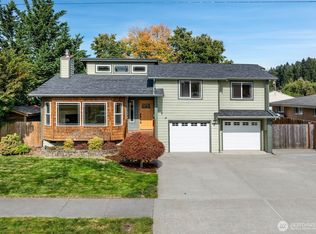 MLS ID #2589360, Darlene Heseltine. NWMLS as distributed by MLS GRID
