Tucked into the quiet charm of Woodmont, this home waits like a story just beginning—ready for the right person to turn the page. Step inside and you’ll find light spilling gently across nearly 1755 square feet, guiding you through three inviting bedrooms and 2 bathrooms, including a full bath off the primary bath that offers the privacy of what this home can become. There’s warmth here, and possibility in every corner—a space that asks for your personal touch so it can truly shine. Beyond the walls, the magic continues. A generous 9,450-square-foot yard stretches out, lovingly maintained and ready for summer evenings, laughter, and gatherings under open skies. It’s a space where memories are waiting to be made—and perhaps even more. With a greenhouse and storage shed, the future here feels wide open. Perfectly positioned near Redondo and Saltwater State Park, nature and tranquility are always within reach, while the peaceful neighborhood offers a sense of calm that’s hard to find. Yes, it needs a little personal updating—but for a first-time buyer, a visionary investor, or someone dreaming of a long-term rental opportunity, this is more than a house. It’s a canvas. This home invites you to bring your imagination—and make something truly special. owner just installed a new furnace.
Active
Listed by: Berkshire Hathaway HS NW • Tom E. Brunner
Price cut: $15K (8/24)
$525,000
26845 15th Avenue S, Des Moines, WA 98198
3beds
1,745sqft
Single Family Residence
Built in 1961
9,448 Square Feet Lot
$-- Zestimate®
$301/sqft
$-- HOA
What's special
Three inviting bedroomsStorage shed
- --
- on Zillow
- 295
- views
- 30
- saves
Zillow last checked:
Listing updated:
Listed by:
Tom E. Brunner,
Berkshire Hathaway HS NW
Source: NWMLS as distributed by MLS GRID,MLS#: 2539056
Facts & features
Interior
Bedrooms & bathrooms
- Bedrooms: 3
- Bathrooms: 2
- Full bathrooms: 2
- Main level bathrooms: 2
- Main level bedrooms: 3
Primary bedroom
- Level: Main
Bedroom
- Level: Main
Bedroom
- Level: Main
Bathroom full
- Level: Main
Bathroom full
- Level: Main
Other
- Level: Main
Other
- Level: Main
Dining room
- Level: Main
Entry hall
- Level: Main
Family room
- Level: Main
Kitchen with eating space
- Level: Main
Living room
- Level: Main
Utility room
- Level: Main
Heating
- Fireplace, Forced Air, Natural Gas
Cooling
- None
Appliances
- Included: Stove(s)/Range(s), Water Heater: Electric, Water Heater Location: Storage room
Features
- Bath Off Primary, Dining Room
- Flooring: Hardwood, Laminate, Vinyl, Carpet
- Windows: Dbl Pane/Storm Window
- Basement: None
- Number of fireplaces: 1
- Fireplace features: Wood Burning, Main Level: 1, Fireplace
Interior area
- Total structure area: 1,745
- Total interior livable area: 1,745 sqft
Video & virtual tour
Property
Parking
- Parking features: Driveway
Features
- Levels: One
- Stories: 1
- Entry location: Main
- Patio & porch: Bath Off Primary, Dbl Pane/Storm Window, Dining Room, Fireplace, Water Heater
- Has view: Yes
- View description: Territorial
Lot
- Size: 9,448 Square Feet
- Features: Paved, Fenced-Partially, Gas Available, High Speed Internet, Outbuildings, Patio, Sprinkler System
- Topography: Level
- Residential vegetation: Fruit Trees, Garden Space
Details
- Parcel number: 9536601020
- Zoning: SF
- Zoning description: Jurisdiction: City
- Special conditions: Standard
- Other equipment: Leased Equipment: None
Construction
Type & style
- Home type: SingleFamily
- Architectural style: 1 Story
- Property subtype: Single Family Residence
Materials
- Wood Siding
- Foundation: Poured Concrete
- Roof: Torch Down
Condition
- Year built: 1961
Utilities & green energy
- Electric: Company: PSE
- Sewer: Sewer Connected, Company: Midway Sewer
- Water: Public, Company: Highline Water
Community & HOA
Community
- Subdivision: Woodmont
Location
- Region: Seattle
Financial & listing details
- Price per square foot: $301/sqft
- Tax assessed value: $553,000
- Annual tax amount: $5,945
- Date on market: 6/12/2026
- Listing terms: Conventional,FHA,VA Loan
- Inclusions: Leased Equipment, Stove(s)/Range(s)
Estimated market value
Not available
Estimated sales range
Not available
$3,382/mo
Price history
| Date | Event | Price |
|---|---|---|
| 10/2/2026 | Listed for sale | $525,000$301/sqft |
Source:  NWMLS as distributed by MLS GRID #2539056 Report a problem NWMLS as distributed by MLS GRID #2539056 Report a problem | ||
| 9/4/2026 | Pending sale | $525,000$301/sqft |
Source: NWMLS as distributed by MLS GRID #2539056 Report a problem | ||
| 8/24/2026 | Price change | $525,000-2.8%$301/sqft |
Source: NWMLS as distributed by MLS GRID #2539056 Report a problem | ||
| 8/5/2026 | Price change | $539,950-1.8%$309/sqft |
Source: NWMLS as distributed by MLS GRID #2539056 Report a problem | ||
| 7/24/2026 | Listed for sale | $549,950$315/sqft |
Source: NWMLS as distributed by MLS GRID #2539056 Report a problem | ||
| 7/22/2026 | Pending sale | $549,950$315/sqft |
Source: NWMLS as distributed by MLS GRID #2539056 Report a problem | ||
| 7/6/2026 | Price change | $549,950-1.8%$315/sqft |
Source: NWMLS as distributed by MLS GRID #2539056 Report a problem | ||
| 6/25/2026 | Listed for sale | $560,000$321/sqft |
Source: NWMLS as distributed by MLS GRID #2539056 Report a problem | ||
| 6/22/2026 | Pending sale | $560,000$321/sqft |
Source: NWMLS as distributed by MLS GRID #2539056 Report a problem | ||
| 6/12/2026 | Listed for sale | $560,000$321/sqft |
Source: NWMLS as distributed by MLS GRID #2539056 Report a problem | ||
Public tax history
| Year | Property taxes | Tax assessment |
|---|---|---|
| 2025 | $6,112 +2.8% | $553,000 +0.4% |
| 2024 | $5,948 +1.9% | $551,000 +10.6% |
| 2023 | $5,840 +2.8% | $498,000 -7.4% |
| 2022 | $5,681 +9.7% | $538,000 +26% |
| 2021 | $5,178 +14.7% | $427,000 +23.1% |
| 2020 | $4,514 +3.9% | $347,000 +3.6% |
| 2019 | $4,347 +13.3% | $335,000 +10.6% |
| 2018 | $3,837 -6% | $303,000 +15.2% |
| 2017 | $4,082 +28.5% | $263,000 +11.4% |
| 2016 | $3,176 | $236,000 +11.3% |
| 2015 | $3,176 | $212,000 +7.1% |
| 2014 | $3,176 | $198,000 +10% |
| 2013 | $3,176 | $180,000 -1.6% |
| 2012 | -- | $183,000 -6.2% |
| 2011 | -- | $195,000 -15.9% |
| 2010 | -- | $232,000 |
| 2009 | -- | $232,000 +12.1% |
| 2007 | -- | $207,000 +9.5% |
| 2006 | -- | $189,000 +6.8% |
| 2005 | -- | $177,000 +28.3% |
| 2001 | $1,957 +2.7% | $138,000 +7% |
| 2000 | $1,906 | $129,000 |
Find assessor info on the county website
Monthly payment
Est. payment
Payment breakdown
Explore the cost of this home by adjusting the details. Changes won't be saved.Climate risks
Neighborhood: Woodmont
Nearby schools
Schools provided by the listing agent
- Elementary: Woodmont Elem
Source: NWMLS as distributed by MLS GRID. This data may not be complete. We recommend contacting the local school district to confirm school assignments for this home.
Similar homes
- $479,5003 bd2 ba1.3k sqft24325 16th Avenue S, Des Moines, WA 98198Active
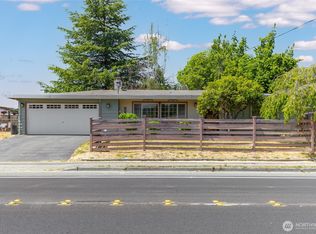 MLS ID #2566208, Jeimy Rivas Ruiz. NWMLS as distributed by MLS GRID
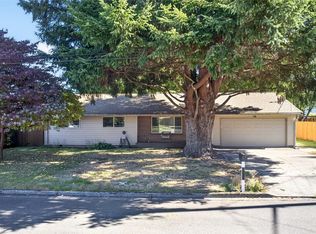
 - $529,9503 bd2 ba1.1k sqft317 S 208th Street, Des Moines, WA 98198Active
 MLS ID #2558996, Jessica Meyer. NWMLS as distributed by MLS GRID
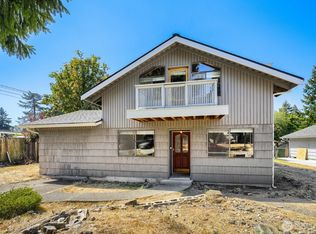
 - $539,9003 bd2 ba1.8k sqft2016 J Street NE, Auburn, WA 98002Active
 MLS ID #2588326, Bart W Anderson. NWMLS as distributed by MLS GRID
 - $499,9504 bd2 ba1.9k sqft31349 13th Avenue S, Federal Way, WA 98003Active
 MLS ID #2572839, Kenneth Patton. NWMLS as distributed by MLS GRID
