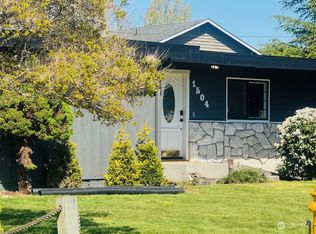
Welcome to this charming rambler in the heart of Des Moines! This 3-bedroom, 1.5-bath home offers a wonderful opportunity to create the home you’ve always envisioned. With plenty of potential and a functional single-level layout, this property is ready for your personal touch and vision. Located within the Highline School District, this home is also just minutes from the light rail station, providing easy access to Seattle and surrounding areas. Enjoy the beautiful waterfront, Des Moines Marina, and nearby parks, including Saltwater State Park. During the summer, take advantage of Des Moines’ vibrant community with local festivals, farmers markets, and seasonal events. Being just minutes from Downtown Des Moines means you’ll have easy access to local shops, restaurants, grocery stores, and everyday conveniences. A great opportunity to own a home in a desirable Des Moines location with plenty of potential—come see what you can create!
Active
Listed by: eXp Realty • Jeimy Rivas Ruiz • 206-657-3583
Price cut: $30.5K (10/3)
$479,500
24325 16th Avenue S, Des Moines, WA 98198
3beds
1,320sqft
Single Family Residence
Built in 1963
8,624 Square Feet Lot
$473,100 Zestimate®
$363/sqft
$-- HOA
What's special
Functional single-level layoutBeautiful waterfrontDes moines marina
- --
- on Zillow
- 1,719
- views
- 108
- saves
Zillow last checked:
Listing updated:
Listed by:
Jeimy Rivas Ruiz 206-657-3583 sacharivas42@gmail.com,
eXp Realty
Source: NWMLS as distributed by MLS GRID,MLS#: 2566208
Facts & features
Interior
Bedrooms & bathrooms
- Bedrooms: 3
- Bathrooms: 2
- Full bathrooms: 1
- 1/2 bathrooms: 1
- Main level bathrooms: 2
- Main level bedrooms: 3
Primary bedroom
- Level: Main
Bedroom
- Level: Main
Bedroom
- Level: Main
Bathroom full
- Level: Main
Other
- Level: Main
Dining room
- Level: Main
Kitchen with eating space
- Level: Main
Living room
- Level: Main
Utility room
- Level: Main
Heating
- Fireplace, Forced Air, Electric
Cooling
- None
Appliances
- Included: Refrigerator, Stove(s)/Range(s), Refrigerator(s)
Features
- Ceiling Fan(s)
- Flooring: Hardwood
- Windows: Dbl Pane/Storm Window, Triple Pane Windows
- Basement: None
- Number of fireplaces: 1
- Fireplace features: Wood Burning, Main Level: 1, Fireplace
Interior area
- Total structure area: 1,320
- Total interior livable area: 1,320 sqft
Property
Parking
- Total spaces: 2
- Parking features: Driveway, Attached Garage
- Has attached garage: Yes
- Covered spaces: 2
Features
- Levels: One
- Stories: 1
- Patio & porch: Ceiling Fan(s), Dbl Pane/Storm Window, Fireplace, Triple Pane Windows
Lot
- Size: 8,624 Square Feet
- Features: Curbs, Paved, Sidewalk, Cable TV, Deck, Fenced-Partially, Gas Available, High Speed Internet
- Topography: Level
Details
- Parcel number: 2013800869
- Special conditions: Standard
Construction
Type & style
- Home type: SingleFamily
- Architectural style: 1 Story
- Property subtype: Single Family Residence
Materials
- Wood Siding, Wood Products
- Roof: See Remarks
Condition
- Year built: 1963
Utilities & green energy
- Electric: Company: PSE
- Sewer: Sewer Connected, Company: Midway
- Water: Public, Company: Highline
Community & HOA
Community
- Subdivision: Zenith
Location
- Region: Des Moines
Financial & listing details
- Price per square foot: $363/sqft
- Tax assessed value: $519,000
- Annual tax amount: $6,549
- Date on market: 8/9/2026
- Listing terms: Conventional
- Inclusions: Refrigerator(s), Stove(s)/Range(s)
Estimated market value
$473,100
$449,000 - $497,000
$3,141/mo
Price history
| Date | Event | Price |
|---|---|---|
| 10/3/2026 | Price change | $479,500-6%$363/sqft |
Source:  NWMLS as distributed by MLS GRID #2566208 Report a problem NWMLS as distributed by MLS GRID #2566208 Report a problem | ||
| 8/29/2026 | Price change | $510,000-2.9%$386/sqft |
Source: NWMLS as distributed by MLS GRID #2566208 Report a problem | ||
| 8/9/2026 | Listed for sale | $525,000$398/sqft |
Source: NWMLS as distributed by MLS GRID #2566208 Report a problem | ||
Public tax history
| Year | Property taxes | Tax assessment |
|---|---|---|
| 2025 | $6,549 +10% | $519,000 +4.2% |
| 2024 | $5,952 +6.6% | $498,000 +11.4% |
| 2023 | $5,581 -0.1% | $447,000 -7.8% |
| 2022 | $5,585 +7.5% | $485,000 +22.5% |
| 2021 | $5,197 +7.9% | $396,000 +14.1% |
| 2020 | $4,817 +4.7% | $347,000 +3.9% |
| 2019 | $4,599 +12.9% | $334,000 +5.7% |
| 2018 | $4,072 -5.1% | $316,000 +10.9% |
| 2017 | $4,289 +48.1% | $285,000 +21.3% |
| 2016 | $2,897 | $235,000 +13.5% |
| 2015 | $2,897 | $207,000 +7.3% |
| 2014 | $2,897 | $193,000 +22.2% |
| 2013 | $2,897 | $158,000 -6% |
| 2012 | -- | $168,000 -7.7% |
| 2011 | -- | $182,000 -11.7% |
| 2010 | -- | $206,000 |
| 2009 | -- | $206,000 +2% |
| 2007 | -- | $202,000 +5.8% |
| 2006 | -- | $191,000 +6.7% |
| 2005 | -- | $179,000 +32.6% |
| 2001 | $1,788 +0.9% | $135,000 +7.1% |
| 2000 | $1,772 | $126,000 |
Find assessor info on the county website
Monthly payment
Est. payment
Payment breakdown
Explore the cost of this home by adjusting the details. Changes won't be saved.Climate risks
Neighborhood: Zenith
Nearby schools
Schools provided by the listing agent
- Elementary: Des Moines Elem
- Middle: Pacific Mid
- High: Mount Rainier High
Source: NWMLS as distributed by MLS GRID. This data may not be complete. We recommend contacting the local school district to confirm school assignments for this home.
Similar homes
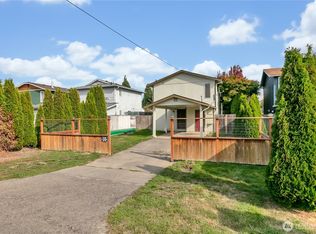
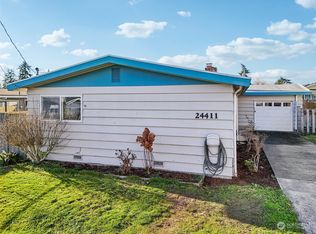
- $490,0003 bd1 ba1.2k sqft3206 S 221st Street, SeaTac, WA 98198Active
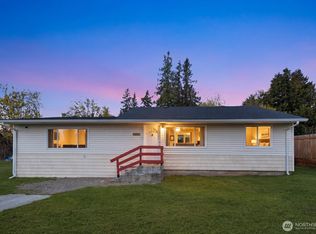 MLS ID #2505743, Adair Zholdubaev. NWMLS as distributed by MLS GRID
 - $495,0003 bd1 ba1k sqft30628 2nd Avenue SW, Federal Way, WA 98023Active
 MLS ID #2589405, Lisa D Bender. NWMLS as distributed by MLS GRID
 - $475,0003 bd1 ba1.1k sqft29035 38th Avenue S, Auburn, WA 98001Active
 MLS ID #2577364, Cathy Wahlin. NWMLS as distributed by MLS GRID
 - $450,0003 bd1 ba1.2k sqft2304 S 300th Street, Federal Way, WA 98003Active
 MLS ID #2584145, Corey Harvey. NWMLS as distributed by MLS GRID
