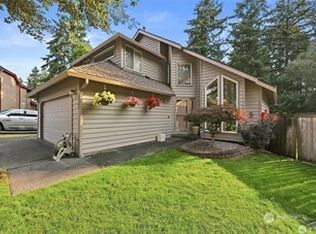
The big-ticket updates are already done, so you can focus on making this home your own. With a newer roof and furnace, newer range and dishwasher, full exterior paint, partial interior paint, and a clean crawl space, this Kent West Hill home offers the kind of updates that matter. Inside, 4 bedrooms, 2 full baths, and two separate living areas provide room to spread out. The main level features vaulted ceilings, abundant natural light, and a kitchen with an eating nook. Downstairs offers a second living space with a wood-burning fireplace, bedroom, and full bath, ideal for guests, a home office, or added privacy. Upstairs you'll find three additional bedrooms and a full bath. The oversized utility room adds valuable storage and easy crawl-space access, and the washer & dryer stay. Outside, enjoy a spacious fenced backyard with a producing apple tree, garden shed, and room to garden, play, or entertain. An attached garage offers shop/storage space, plus additional covered parking.Tucked at the end of a quiet Kent West Hill cul-de-sac with no HOA and low neighborhood turnover. Plenty of parking, plenty of space, and the major updates already handled. Minutes to Lake Fenwick Park, I-5, Star Lake Link Light Rail, and Des Moines. Convenient Kent West Hill location near Lake Fenwick Park, I-5, shopping & Star Lake Link Light Rail. A solid home with space, updates & room to make it your own.
Active
Listed by: KW Mountains to Sound Realty • Trena Kupper
Price cut: $15K (9/10)
$580,000
25312 45th Avenue S, Kent, WA 98032
4beds
1,560sqft
Single Family Residence
Built in 1977
8,398 Square Feet Lot
$577,400 Zestimate®
$372/sqft
$-- HOA
What's special
Plenty of parkingAdditional covered parkingNewer range and dishwasherAbundant natural lightSpacious fenced backyardProducing apple treeFull exterior paint
- --
- on Zillow
- 843
- views
- 97
- saves
Zillow last checked:
Listing updated:
Listed by:
Trena Kupper,
KW Mountains to Sound Realty
Source: NWMLS as distributed by MLS GRID,MLS#: 2554057
Facts & features
Interior
Bedrooms & bathrooms
- Bedrooms: 4
- Bathrooms: 2
- Full bathrooms: 2
Primary bedroom
- Level: Second
Bedroom
- Level: Lower
Bedroom
- Level: Second
Bedroom
- Level: Second
Bathroom full
- Level: Lower
Bathroom full
- Level: Second
Entry hall
- Level: Main
Family room
- Level: Lower
Kitchen with eating space
- Level: Main
Living room
- Level: Main
Utility room
- Level: Lower
Heating
- Fireplace, Fireplace Insert, Forced Air, Electric
Cooling
- None
Appliances
- Included: Dishwasher, Dryer, Refrigerator, Stove(s)/Range(s), Washer, Dishwasher(s), Dryer(s), Refrigerator(s), Washer(s)
Features
- Ceiling Fan(s)
- Flooring: Vinyl, Carpet
- Windows: Dbl Pane/Storm Window
- Basement: Finished
- Number of fireplaces: 1
- Fireplace features: Wood Burning, Lower Level: 1, Fireplace
Interior area
- Total structure area: 1,560
- Total interior livable area: 1,560 sqft
Property
Parking
- Total spaces: 3
- Parking features: Attached Garage
- Has attached garage: Yes
- Covered spaces: 3
Features
- Levels: Three Or More
- Entry location: Main
- Patio & porch: Ceiling Fan(s), Dbl Pane/Storm Window, Fireplace, Security System, Vaulted Ceiling(s)
Lot
- Size: 8,398 Square Feet
- Features: Cul-De-Sac, Curbs, Paved, Cable TV, Fenced-Partially
- Topography: Level
- Residential vegetation: Fruit Trees, Garden Space
Details
- Parcel number: 144070070
- Special conditions: Standard
Construction
Type & style
- Home type: SingleFamily
- Architectural style: Tri-Level
- Property subtype: Single Family Residence
Materials
- Wood Siding, Wood Products
- Foundation: Poured Concrete
- Roof: Composition
Condition
- Year built: 1977
Utilities & green energy
- Electric: Company: PSE
- Sewer: Available, Company: City of Kent
- Water: Public, Company: City of Kent
Community & HOA
Community
- Security: Security System
- Subdivision: Lake Fenwick
Location
- Region: Kent
Financial & listing details
- Price per square foot: $372/sqft
- Tax assessed value: $505,000
- Annual tax amount: $5,131
- Date on market: 7/17/2026
- Listing terms: Conventional,FHA
- Inclusions: Dishwasher(s), Dryer(s), Refrigerator(s), Stove(s)/Range(s), Washer(s)
Estimated market value
$577,400
$549,000 - $606,000
$3,168/mo
Price history
| Date | Event | Price |
|---|---|---|
| 9/10/2026 | Price change | $580,000-2.5%$372/sqft |
Source:  NWMLS as distributed by MLS GRID #2554057 Report a problem NWMLS as distributed by MLS GRID #2554057 Report a problem | ||
| 8/4/2026 | Price change | $595,000-2.5%$381/sqft |
Source: NWMLS as distributed by MLS GRID #2554057 Report a problem | ||
| 7/17/2026 | Listed for sale | $610,000+435.1%$391/sqft |
Source: NWMLS as distributed by MLS GRID #2554057 Report a problem | ||
| 12/2/2020 | Listing removed | $2,400$2/sqft |
Source: Zillow Rental Manager Report a problem | ||
| 11/5/2020 | Listed for rent | $2,400+45.5%$2/sqft |
Source: Zillow Rental Manager Report a problem | ||
| 11/27/2014 | Listing removed | $1,650$1/sqft |
Source: Appfolio Report a problem | ||
| 10/28/2014 | Price change | $1,650+3.4%$1/sqft |
Source: Zaran Sayre & Associates, Inc. Report a problem | ||
| 10/25/2014 | Listed for rent | $1,595$1/sqft |
Source: Zaran Sayre & Associates, Inc. Report a problem | ||
| 9/22/1993 | Sold | $114,000$73/sqft |
Source: Agent Provided Report a problem | ||
Public tax history
| Year | Property taxes | Tax assessment |
|---|---|---|
| 2025 | $5,132 +6.5% | $505,000 +4.3% |
| 2024 | $4,817 +1.5% | $484,000 +9.8% |
| 2023 | $4,747 +2% | $441,000 -7% |
| 2022 | $4,652 +8% | $474,000 +24.1% |
| 2021 | $4,307 +9.5% | $382,000 +16.8% |
| 2020 | $3,933 +4% | $327,000 +4.1% |
| 2019 | $3,781 +7.5% | $314,000 +3.6% |
| 2018 | $3,516 -11.2% | $303,000 +11% |
| 2017 | $3,957 +31.4% | $273,000 +14.2% |
| 2016 | $3,012 | $239,000 +11.7% |
| 2015 | $3,012 | $214,000 +5.4% |
| 2014 | $3,012 | $203,000 +18.7% |
| 2013 | $3,012 | $171,000 +4.9% |
| 2012 | -- | $163,000 -7.4% |
| 2011 | -- | $176,000 -18.1% |
| 2010 | -- | $215,000 |
| 2009 | -- | $215,000 -2.3% |
| 2007 | -- | $220,000 +2.8% |
| 2006 | -- | $214,000 +8.1% |
| 2005 | -- | $198,000 +27.7% |
| 2001 | $2,037 +8.5% | $155,000 +13.1% |
| 2000 | $1,877 | $137,000 |
Find assessor info on the county website
Monthly payment
Est. payment
Payment breakdown
Explore the cost of this home by adjusting the details. Changes won't be saved.Climate risks
Neighborhood: 98032
Nearby schools
Schools provided by the listing agent
- Elementary: Star Lake Elem
- Middle: Evergreen Middle
- High: Thomas Jefferson Hig
Source: NWMLS as distributed by MLS GRID. This data may not be complete. We recommend contacting the local school district to confirm school assignments for this home.
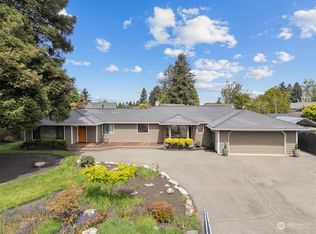
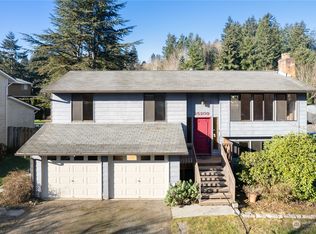
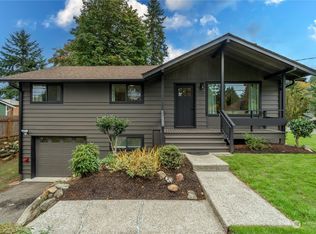
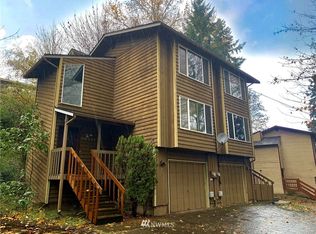
Similar homes
- $599,9994 bd2 ba1.5k sqft730 Woodland Way, Kent, WA 98030Active
 MLS ID #2589500, Melynda Owens. NWMLS as distributed by MLS GRID
 - $549,9503 bd2 ba1.2k sqftStar Lake Highlands, Kent, WA 98032Active
 MLS ID #2574794, Spencer Bowen. NWMLS as distributed by MLS GRID
 - $599,5004 bd2 ba1.6k sqft3421 S 288th Street, Auburn, WA 98001Active
 MLS ID #2554076, Isaac Ortiz. NWMLS as distributed by MLS GRID
 - $625,0003 bd3 ba1.7k sqft1105 SW 352nd Street, Federal Way, WA 98023Active
 MLS ID #2590875, Jim McConville. NWMLS as distributed by MLS GRID
