Welcome to your Oasis. This picturesque lot surrounds this wonderfully updated home where beautiful Brazilian hardwood decks invite you inside a spacious floor plan that offers an inviting living room, family room, galley style kitchen with dining room that has plenty of space to entertain, 4 bedrooms, 2 full baths plus a 3/4 bath off the primary. Downstairs provides more entertainment space with an additional room that can be used for crafts or office. The 4 car garage has plenty of space for your cars and extra storage along with ample parking in front. Home has nearby parks, walking trails and easy access to I-5, 167, Sounder Train and Light Rail. Minutes from Riverbend Golf Complex, Kent Station, Showare Center, and SeaTac airport.
Sold
Listed by: RSVP Brokers ERA • Ric Hutchens
Bought with: John L. Scott, Inc
$879,000
4516 S 254th Street, Kent, WA 98032
4beds
2,360sqft
Single Family Residence
Built in 1947
0.36 Acres Lot
$861,400 Zestimate®
$372/sqft
$3,726 Estimated rent
Home value
$861,400
$818,000 - $904,000
$3,726/mo
Zestimate® history
Owner options
List your home for rent
$3,726/mo
Rent Zestimate®
Find your next renter with Zillow Rental Manager. Plus, with online applications, you can quickly screen prospective tenants – for free.
$3,726/mo
Rent Zestimate®
Refinance and save
$5,733/mo
Est. payment
Refinancing to a lower rate could help reduce your monthly payments and save thousands over the life of the loan.
$5,733/mo
Est. payment
Explore your selling options
Work with a Zillow partner agent
Leverage their expertise and Zillow's premium Showcase listings to get your home seen by more buyers.
Get startedList with your own agent
Get your home in front of millions of buyers by listing it on Zillow.
Learn how to do itSell it yourself
Take full control of how buyers see your home on Zillow by listing For Sale by Owner (FSBO).
List your homeWhat's special
Zillow last checked:
Listing updated:
Offers reviewed: May 21
Listed by:
Ric Hutchens,
RSVP Brokers ERA
Bought with:
Almaz Sebsebie, 115897
John L. Scott, Inc
Source: NWMLS as distributed by MLS GRID,MLS#: 2238755
Facts & features
Interior
Bedrooms & bathrooms
- Bedrooms: 4
- Bathrooms: 3
- Full bathrooms: 2
- 3/4 bathrooms: 1
- Main level bathrooms: 3
- Main level bedrooms: 4
Primary bedroom
- Level: Main
Bedroom
- Level: Main
Bedroom
- Level: Main
Bedroom
- Level: Main
Bathroom full
- Level: Main
Bathroom full
- Level: Main
Bathroom three quarter
- Level: Main
Den office
- Level: Main
Dining room
- Level: Main
Entry hall
- Level: Main
Family room
- Level: Main
Kitchen with eating space
- Level: Main
Living room
- Level: Main
Rec room
- Level: Lower
Other
- Level: Lower
Utility room
- Level: Lower
Heating
- Fireplace, Forced Air, Insert, Wall Unit(s), Natural Gas
Cooling
- None
Appliances
- Included: Dishwashers_, GarbageDisposal_, Microwaves_, Refrigerators_, StovesRanges_, Dishwasher(s), Garbage Disposal, Microwave(s), Refrigerator(s), Stove(s)/Range(s), Water Heater: Electric
Features
- Dining Room
- Flooring: Concrete, Hardwood
- Doors: French Doors
- Windows: Double Pane/Storm Window, Skylight(s)
- Basement: Finished
- Number of fireplaces: 1
- Fireplace features: Gas, Main Level: 1, Fireplace
Interior area
- Total structure area: 2,360
- Total interior livable area: 2,360 sqft
Property
Parking
- Total spaces: 4
- Parking features: RV Parking, Driveway, Attached Garage
- Attached garage spaces: 4
Features
- Levels: One
- Stories: 1
- Entry location: Main
- Patio & porch: Concrete, Hardwood, Double Pane/Storm Window, Dining Room, French Doors, Security System, Skylight(s), Sprinkler System, Wired for Generator, Fireplace, Water Heater
Lot
- Size: 0.36 Acres
- Dimensions: .36 acres
- Features: Paved, Cable TV, Deck, Fenced-Fully, Gas Available, Gated Entry, High Speed Internet, Outbuildings, RV Parking, Sprinkler System
- Topography: Level
Details
- Parcel number: 2222049062
- Special conditions: Standard
- Other equipment: Wired for Generator
Construction
Type & style
- Home type: SingleFamily
- Architectural style: 1 Story w/Bsmnt.
- Property subtype: Single Family Residence
Materials
- Wood Siding
- Foundation: Poured Concrete
- Roof: Composition
Condition
- Very Good
- Year built: 1947
Utilities & green energy
- Electric: Company: PSE
- Sewer: Sewer Connected, Company: City of Kent
- Water: Public, Company: City of Kent
- Utilities for property: Xfinity, Xfinity
Community & HOA
Community
- Security: Security System
- Subdivision: Lake Fenwick
Location
- Region: Kent
Financial & listing details
- Price per square foot: $372/sqft
- Tax assessed value: $756,000
- Annual tax amount: $6,622
- Offers reviewed: 05/21/2024
- Date on market: 5/16/2024
- Listing terms: Conventional,FHA,VA Loan
- Inclusions: Dishwashers, GarbageDisposal, Microwaves, Refrigerators, StovesRanges
Price history
| Date | Event | Price |
|---|---|---|
| 6/21/2024 | Sold | $879,000-2.2%$372/sqft |
Source:  NWMLS as distributed by MLS GRID #2238755 Report a problem NWMLS as distributed by MLS GRID #2238755 Report a problem | ||
| 5/21/2024 | Pending sale | $899,000$381/sqft |
Source: NWMLS as distributed by MLS GRID #2238755 Report a problem | ||
| 5/16/2024 | Listed for sale | $899,000$381/sqft |
Source: NWMLS as distributed by MLS GRID #2238755 Report a problem | ||
Public tax history
| Year | Property taxes | Tax assessment |
|---|---|---|
| 2025 | $7,851 +7.3% | $756,000 +4.3% |
| 2024 | $7,317 +10.5% | $725,000 +20.2% |
| 2023 | $6,623 -6.5% | $603,000 -15.5% |
| 2022 | $7,085 +7.9% | $714,000 +24% |
| 2021 | $6,569 +9.4% | $576,000 +16.8% |
| 2020 | $6,003 +4.1% | $493,000 +4.2% |
| 2019 | $5,768 +7.2% | $473,000 +4% |
| 2018 | $5,382 -10.7% | $455,000 +11.2% |
| 2017 | $6,028 +36.5% | $409,000 +14.2% |
| 2016 | $4,417 | $358,000 +17.8% |
| 2015 | $4,417 | $304,000 +5.6% |
| 2014 | $4,417 | $288,000 +18.5% |
| 2013 | $4,417 | $243,000 +4.7% |
| 2012 | -- | $232,000 -7.2% |
| 2011 | -- | $250,000 -22.1% |
| 2010 | -- | $321,000 |
| 2009 | -- | $321,000 -2.1% |
| 2007 | -- | $328,000 +17.6% |
| 2006 | -- | $279,000 +8.1% |
| 2005 | -- | $258,000 +48.3% |
| 2001 | $2,286 0% | $174,000 +4.2% |
| 2000 | $2,287 | $167,000 |
Find assessor info on the county website
Neighborhood: 98032
Nearby homes
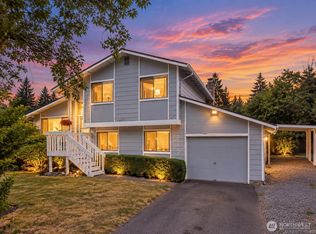
- $580,0004 bd2 ba1.5k sqft25312 45th Ave S, Kent, WA 98032For Sale
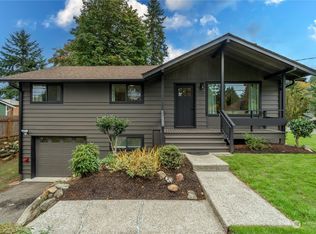
- $645,5003 bd2 ba1.6k sqft4503 S 254th St, Kent, WA 98032Sold
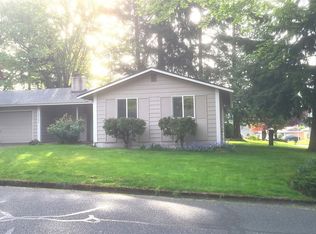
- $535,0003 bd2 ba1k sqft25506 45th Ave S, Kent, WA 98032Sold
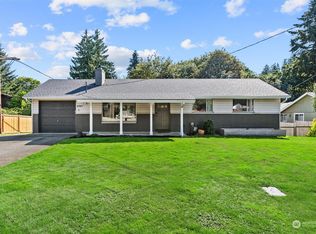
- $685,0004 bd2 ba2k sqft4343 S 254th St, Kent, WA 98032Sold
- $550,0004 bd3 ba1.6k sqft25209 45th Ave S, Kent, WA 98032Sold
- $650,0004 bd3 ba2k sqft4327 S 253rd St, Kent, WA 98032Sold
- $550,0003 bd3 ba1.8k sqft4524 S 256th Pl, Kent, WA 98032Pending
- $645,0004 bd3 ba2.2k sqft4512 S 256th Pl, Kent, WA 98032Sold
Nearby schools
GreatSchools rating
- 7/10Star Lake Elementary SchoolGrades: PK-5Distance: 0.8 mi
- 2/10Evergreen Middle SchoolGrades: 6-8Distance: 0.9 mi
- 3/10Thomas Jefferson High SchoolGrades: 9-12Distance: 2 mi
Get a cash offer in 3 minutes
Find out how much your home could sell for in as little as 3 minutes with a no-obligation cash offer.
Estimated market value
$861,400
Get a cash offer in 3 minutes
Find out how much your home could sell for in as little as 3 minutes with a no-obligation cash offer.
Estimated market value
$861,400
- Washington
- King County
- Kent
- 98032
- 4516 S 254th Street
