Classic split-level entry home in Kent offering 3 bedrooms, 2.5 baths and approximately 1,800 sq ft of living space. With its traditional layout and versatile spaces, this home provides a great opportunity to add your personal style and bring out its full potential. The property and home would benefit from some finishing work and final touches, making it well suited for a buyer looking to customize and improve a home over time. The split-level design offers natural separation between living areas, bedrooms and additional flex space. Conveniently located in Kent with easy access to everyday amenities, schools, parks, shopping and major commuter routes and Lake Fenwick Parks. Whether you're looking for a home you can make your own or an opportunity to add value through improvements, this property is ready for its next chapter. Bring your vision and finishing touches to make this classic home shine!
Pending
Listed by: John L. Scott, Inc. • Suzanne Clifton
$550,000
4524 S 256th Place, Kent, WA 98032
3beds
1,800sqft
Single Family Residence
Built in 1979
7,623 Square Feet Lot
$555,300 Zestimate®
$306/sqft
$-- HOA
What's special
- --
- on Zillow
- 905
- views
- 130
- saves
Zillow last checked:
Listing updated:
Listed by:
Suzanne Clifton,
John L. Scott, Inc.
Source: NWMLS as distributed by MLS GRID,MLS#: 2584095
Facts & features
Interior
Bedrooms & bathrooms
- Bedrooms: 3
- Bathrooms: 3
- Full bathrooms: 2
- 1/2 bathrooms: 1
Primary bedroom
- Level: Second
Bedroom
- Level: Second
Bedroom
- Level: Second
Bathroom full
- Level: Second
Bathroom full
- Level: Second
Other
- Level: Lower
Dining room
- Level: Second
Entry hall
- Level: Split
Family room
- Level: Lower
Kitchen with eating space
- Level: Second
Living room
- Level: Second
Utility room
- Level: Lower
Heating
- Fireplace, Forced Air, Electric, Natural Gas, Wood
Cooling
- None
Appliances
- Included: Dishwasher, Disposal, Dryer, Microwave, Refrigerator, Stove(s)/Range(s), Washer, Dishwasher(s), Dryer(s), Garbage Disposal, Microwave(s), Refrigerator(s), Washer(s), Water Heater: Natural Gas, Water Heater Location: Garage
Features
- Bath Off Primary
- Flooring: Ceramic Tile, Carpet
- Basement: None
- Number of fireplaces: 2
- Fireplace features: Wood Burning, Lower Level: 1, Upper Level: 1, Fireplace
Interior area
- Total structure area: 1,800
- Total interior livable area: 1,800 sqft
Property
Parking
- Total spaces: 8
- Parking features: Driveway, Attached Garage, Off Street, RV Parking
- Has attached garage: Yes
- Covered spaces: 2
- Uncovered spaces: 6
Features
- Levels: Multi/Split
- Entry location: Split
- Patio & porch: Bath Off Primary, Fireplace, Vaulted Ceiling(s), Water Heater
- Has view: Yes
- View description: Territorial
Lot
- Size: 7,623 Square Feet
- Features: Cul-De-Sac, Curbs, Paved, Deck, Fenced-Fully, Fenced-Partially, RV Parking
- Topography: Level,Partial Slope
Details
- Parcel number: 3832310550
- Special conditions: Standard
Construction
Type & style
- Home type: SingleFamily
- Architectural style: Contemporary,Split Entry
- Property subtype: Single Family Residence
Materials
- Wood Siding, Wood Products
- Foundation: Poured Concrete, Slab
- Roof: Composition
Condition
- Fair
- Year built: 1979
Utilities & green energy
- Electric: Company: PSE
- Sewer: Sewer Connected, Company: City of Kent
- Water: Public, Company: City of Kent
Community & HOA
Community
- Subdivision: Lake Fenwick
Location
- Region: Kent
Financial & listing details
- Price per square foot: $306/sqft
- Tax assessed value: $542,000
- Annual tax amount: $5,189
- Date on market: 9/21/2026
- Listing terms: Conventional,Rehab Loan,See Remarks
- Inclusions: Dishwasher(s), Dryer(s), Garbage Disposal, Microwave(s), Refrigerator(s), Stove(s)/Range(s), Washer(s)
Estimated market value
$555,300
$522,000 - $583,000
$3,287/mo
Price history
| Date | Event | Price |
|---|---|---|
| 9/30/2026 | Pending sale | $550,000+176.4%$306/sqft |
Source:  NWMLS as distributed by MLS GRID #2584095 Report a problem NWMLS as distributed by MLS GRID #2584095 Report a problem | ||
| 12/12/2002 | Sold | $199,000$111/sqft |
Source: NWMLS as distributed by MLS GRID #22238324 Report a problem | ||
Public tax history
| Year | Property taxes | Tax assessment |
|---|---|---|
| 2025 | $5,518 +6.3% | $542,000 +4.2% |
| 2024 | $5,189 +1.6% | $520,000 +9.9% |
| 2023 | $5,105 +2.3% | $473,000 -6.7% |
| 2022 | $4,988 +7.9% | $507,000 +24% |
| 2021 | $4,623 +9.5% | $409,000 +16.9% |
| 2020 | $4,221 +3.9% | $350,000 +4.2% |
| 2019 | $4,060 +7.4% | $336,000 +3.7% |
| 2018 | $3,781 -11.1% | $324,000 +11% |
| 2017 | $4,254 +32.3% | $292,000 +14.1% |
| 2016 | $3,214 | $256,000 +12.3% |
| 2015 | $3,214 | $228,000 +5.6% |
| 2014 | $3,214 | $216,000 +18.7% |
| 2013 | $3,214 | $182,000 +4.6% |
| 2012 | -- | $174,000 -7% |
| 2011 | -- | $187,000 -19.7% |
| 2010 | -- | $233,000 |
| 2009 | -- | $233,000 -2.1% |
| 2007 | -- | $238,000 +7.7% |
| 2006 | -- | $221,000 +8.3% |
| 2005 | -- | $204,000 +28.3% |
| 2001 | $2,090 -2.2% | $159,000 +1.9% |
| 2000 | $2,136 | $156,000 |
Find assessor info on the county website
Monthly payment
Est. payment
Payment breakdown
Explore the cost of this home by adjusting the details. Changes won't be saved.Climate risks
Neighborhood: 98032
Similar homes
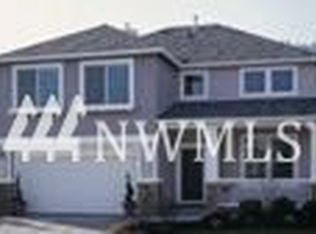
- $580,0004 bd2 ba1.5k sqftCecilia Hills, Kent, WA 98032Active
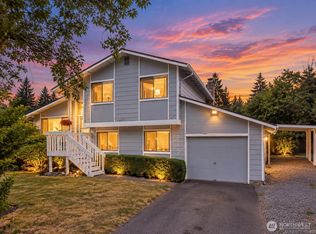 MLS ID #2554057, Trena Kupper. NWMLS as distributed by MLS GRID
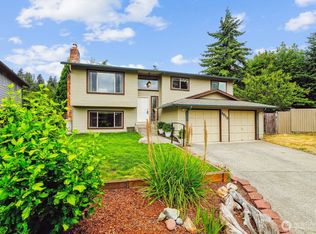
 - $749,0003 bd3 ba1.9k sqftGreen Valley Heights, Kent, WA 98032Active
 MLS ID #2588726, Greg Erickson. NWMLS as distributed by MLS GRID
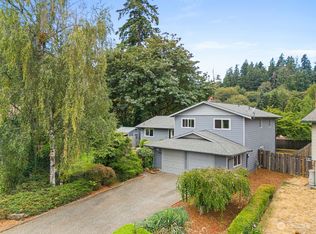
 - $569,0003 bd2 ba1.4k sqft27539 43rd Avenue S, Auburn, WA 98001Active
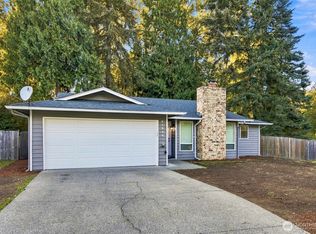 MLS ID #2589980, Tammy Yao. NWMLS as distributed by MLS GRID
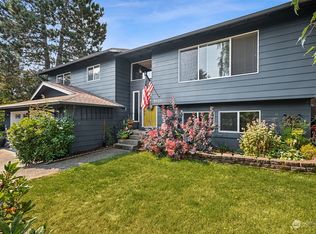
 - $549,9503 bd2 ba1.2k sqftStar Lake Highlands, Kent, WA 98032Active
 MLS ID #2574794, Spencer Bowen. NWMLS as distributed by MLS GRID
