Skip main navigation
Sold
  • Listed by: John L. Scott, Inc.
    Bought with: Designed Realty
    $527,500

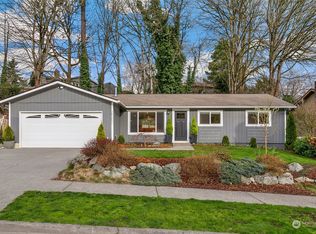
    25646 45th Avenue S, Kent, WA 98032

    3beds
    1,100sqft
    Single Family Residence
    Built in 1981
    7,222.25 Square Feet Lot
    $557,000 Zestimate®
    $480/sqft
    $2,963 Estimated rent

    Home value

    $557,000

    $529,000 - $585,000

    $2,963/mo

    Zestimate® history
    Loading
    Loading...

    Owner options

    List your home for rent

    $2,963/mo

    Rent Zestimate®

    Find your next renter with Zillow Rental Manager. Plus, with online applications, you can quickly screen prospective tenants – for free.

    Learn more

    $2,963/mo

    Rent Zestimate®

    Refinance and save

    $3,190/mo

    Est. payment

    Refinancing to a lower rate could help reduce your monthly payments and save thousands over the life of the loan.

    See today's rates

    $3,190/mo

    Est. payment

    Explore your selling options

    Work with a Zillow partner agent

    Leverage their expertise and Zillow's premium Showcase listings to get your home seen by more buyers.

    Get started

    List with your own agent

    Get your home in front of millions of buyers by listing it on Zillow.

    Learn how to do it

    Sell it yourself

    Take full control of how buyers see your home on Zillow by listing For Sale by Owner (FSBO).

    List your home

    What's special

    Perfect 1 level living nestled into this quiet neighborhood. Less than 1 mile from Lake Fenwick Park with hiking trails, park and more, this location is ideal for easy commuting to Seattle or Tacoma. Enter to a large living room with wood burning, slate tile fireplace and oversized windows. Kitchen features all stainless appliances and adjacent to the dining room. Enjoy cool air in the summer with the addition of the heat pump. Primary bedroom features a private bath with shower and the additional two bedrooms are generously sized and share an renovated hall bath with a jetted tub and tile surround. Enjoy RV parking with a plug specifically designated for your toys. All solid surface flooring perfect for cleaning! Move in ready!

    Zillow last checked:

    Listing updated:

    Listed by:

    Tamera L Camp,

    John L. Scott, Inc.,

    Gwen A Finley,

    John L. Scott, Inc.

    Bought with:

    Laura Henderson, 23011344

    Designed Realty

    Source: NWMLS as distributed by MLS GRID,MLS#: 2287269MLS Logo

    Facts & features

    Interior

    Bedrooms & bathrooms
    • Bedrooms: 3
    • Bathrooms: 2
    • Full bathrooms: 1
    • 3/4 bathrooms: 1
    • Main level bathrooms: 2
    • Main level bedrooms: 3
    Primary bedroom
    • Level: Main
    Bedroom
    • Level: Main
    Bedroom
    • Level: Main
    Bathroom full
    • Level: Main
    Bathroom three quarter
    • Level: Main
    Dining room
    • Level: Main
    Entry hall
    • Level: Main
    Kitchen without eating space
    • Level: Main
    Living room
    • Level: Main
    Utility room
    • Level: Garage
    Heating
    • Fireplace, Heat Pump, Electric
    Cooling
    • Heat Pump
    Appliances
    • Included: Dishwasher(s), Dryer(s), Microwave(s), Refrigerator(s), Stove(s)/Range(s), Washer(s), Water Heater: Electric, Water Heater Location: Garage
    Features
    • Bath Off Primary, Ceiling Fan(s), Dining Room
    • Flooring: Ceramic Tile, Laminate, Vinyl
    • Windows: Double Pane/Storm Window
    • Basement: None
    • Number of fireplaces: 1
    • Fireplace features: Wood Burning, Main Level: 1, Fireplace
    Interior area
    • Total structure area: 1,100
    • Total interior livable area: 1,100 sqft

    Property

    Parking
    • Total spaces: 2
    • Parking features: Attached Garage, RV Parking
    • Attached garage spaces: 2
    Features
    • Levels: One
    • Stories: 1
    • Entry location: Main
    • Patio & porch: Bath Off Primary, Ceiling Fan(s), Ceramic Tile, Double Pane/Storm Window, Dining Room, Fireplace, Jetted Tub, Laminate, Security System, Water Heater
    • Spa features: Bath
    Lot
    • Size: 7,222 sqft
    • Features: Curbs, Paved, Sidewalk, Cable TV, Deck, Fenced-Partially, High Speed Internet, Outbuildings, Patio, RV Parking
    • Topography: Level,Partial Slope,Sloped
    • Residential vegetation: Garden Space
    Details
    • Parcel number: 3832310350
    • Zoning description: SR6,Jurisdiction: City
    • Special conditions: Standard
    • Other equipment: Leased Equipment: None

    Construction

    Type & style
    • Home type: SingleFamily
    • Property subtype: Single Family Residence
    Materials
    • Metal/Vinyl
    • Foundation: Slab
    • Roof: Composition
    Condition
    • Good
    • Year built: 1981

    Utilities & green energy

    • Electric: Company: PSE
    • Sewer: Sewer Connected, Company: City of Kent
    • Water: Public, Company: City of Kent

    Community & neighborhood

    Security
    • Security features: Security System
    Location
    • Region: Kent
    • Subdivision: West Hill

    Other

    Other facts
    • Listing terms: Conventional,FHA,VA Loan
    • Cumulative days on market: 536 days

    Price history

    DateEventPrice
    3/27/2025Listing removed$2,900$3/sqft
    Source: Zillow Rentals Report a problem
    3/6/2025Listed for rent$2,900$3/sqft
    Source: Zillow Rentals Report a problem
    10/8/2024Sold$527,500+0.5%$480/sqft
    Source: NWMLS as distributed by MLS GRID #2287269 Report a problem
    9/9/2024Pending sale$525,000$477/sqft
    Source: NWMLS as distributed by MLS GRID #2287269 Report a problem
    9/7/2024Listed for sale$525,000+128.4%$477/sqft
    Source: NWMLS as distributed by MLS GRID #2287269 Report a problem
    10/27/2014Sold$229,900$209/sqft
    Source: NWMLS as distributed by MLS GRID #691596 Report a problem
    9/26/2014Listed for sale$229,900+103.5%$209/sqft
    Source: Coldwell Banker Danforth #691596 Report a problem
    9/16/1994Sold$112,950$103/sqft
    Source: Public Record Report a problem

    Public tax history

    YearProperty taxesTax assessment
    2025$4,851 +1.5%$482,000 -0.2%
    2024$4,778 +1.4%$483,000 +9.8%
    2023$4,710 +3.6%$440,000 -5.4%
    2022$4,545 +8%$465,000 +24%
    2021$4,210 +9.6%$375,000 +16.8%
    2020$3,843 +4.1%$321,000 +4.2%
    2019$3,693 +7.8%$308,000 +3.7%
    2018$3,426 -11.1%$297,000 +11.2%
    2017$3,852 +39.2%$267,000 +14.1%
    2016$2,768 $234,000 +18.2%
    2015$2,768 $198,000 +5.3%
    2014$2,768 $188,000 +18.2%
    2013$2,768 $159,000 +4.6%
    2012-- $152,000 -7.3%
    2011-- $164,000 -21.9%
    2010-- $210,000
    2009-- $210,000 -2.3%
    2007-- $215,000 +2.4%
    2006-- $210,000 +8.2%
    2005-- $194,000 +28.5%
    2001$1,985 +8.9%$151,000 +13.5%
    2000$1,822 $133,000

    Find assessor info on the county website

    Neighborhood: 98032

    Nearby schools

    GreatSchools rating
    Get a cash offer in 3 minutes
    Find out how much your home could sell for in as little as 3 minutes with a no-obligation cash offer.
    Estimated market value
    $557,000
    Get a cash offer in 3 minutes
    Find out how much your home could sell for in as little as 3 minutes with a no-obligation cash offer.
    Estimated market value
    $557,000