Pride of Ownership Throughout this Lovely 4 Bedroom and 2.5 Bathroom Split Entry Home located in Cul-De-Sac. Home includes RV Parking and a Two Car Detached Garage as well as a Two Car Attached Garage. Fully Fenced Yard With a Patio in the Back and a Nice Deck off of the Dining Room. Tons of Storage Downstairs. Huge Family Room Downstairs with Brick Surround Wood Fireplace. Cozy Living Room with Brick Surround Wood Fireplace. Large Dining Room with Glass Sliding Door leading to the Deck. Light and Bright Kitchen with Tile Surround Backsplash. Four Bedrooms Upstairs with a 3/4 Bathroom off of the Primary Bedroom. New Gas Furnace. Metal Roof, Vinyl Siding and Vinyl Windows. Hardwood Floors under the carpet throughout the home. All Appliances Stay. Close to Shopping and Restaurants.
Active
Listed by: Better Properties Kent LLC • Jeffrey S. Struble • 206-697-1791
$649,950
22617 108th Avenue SE, Kent, WA 98031
4beds
2,080sqft
Single Family Residence
Built in 1966
8,102 Square Feet Lot
$645,100 Zestimate®
$312/sqft
$-- HOA
What's special
Rv parkingTwo car attached garageTwo car detached garageTons of storage downstairsVinyl sidingPatio in the backFully fenced yard
- --
- on Zillow
- 271
- views
- 17
- saves
Zillow last checked:
Listing updated:
Listed by:
Jeffrey S. Struble 206-697-1791 jeffstruble1965@gmail.com,
Better Properties Kent LLC
Source: NWMLS as distributed by MLS GRID,MLS#: 2515053
Facts & features
Interior
Bedrooms & bathrooms
- Bedrooms: 4
- Bathrooms: 3
- Full bathrooms: 1
- 3/4 bathrooms: 1
- 1/2 bathrooms: 1
- Main level bathrooms: 2
- Main level bedrooms: 4
Primary bedroom
- Level: Main
Bedroom
- Level: Main
Bedroom
- Level: Main
Bedroom
- Level: Main
Bathroom three quarter
- Level: Main
Bathroom full
- Level: Main
Other
- Level: Lower
Dining room
- Level: Main
Entry hall
- Level: Split
Family room
- Level: Lower
Kitchen without eating space
- Level: Main
Living room
- Level: Main
Utility room
- Level: Lower
Heating
- Fireplace, Forced Air, Natural Gas
Cooling
- Forced Air
Appliances
- Included: Dishwasher, Dryer, Refrigerator, Stove(s)/Range(s), Washer, Dishwasher(s), Dryer(s), Refrigerator(s), Washer(s), Water Heater: Gas, Water Heater Location: Garage
Features
- Dining Room
- Flooring: Vinyl, Carpet
- Doors: French Doors
- Windows: Dbl Pane/Storm Window
- Basement: Finished
- Number of fireplaces: 2
- Fireplace features: Wood Burning, Lower Level: 1, Main Level: 1, Fireplace
Interior area
- Total structure area: 2,080
- Total interior livable area: 2,080 sqft
Property
Parking
- Total spaces: 4
- Parking features: Attached Garage, Detached Garage
- Has attached garage: Yes
- Covered spaces: 4
Features
- Levels: Multi/Split
- Entry location: Split
- Patio & porch: Dbl Pane/Storm Window, Dining Room, Fireplace, French Doors, Water Heater
Lot
- Size: 8,102 Square Feet
Details
- Parcel number: 6457000680
- Special conditions: Standard
Construction
Type & style
- Home type: SingleFamily
- Architectural style: Split Entry
- Property subtype: Single Family Residence
Materials
- Metal/Vinyl
- Roof: Metal
Condition
- Year built: 1966
- Major remodel year: 1966
Utilities & green energy
- Electric: Company: PSE
- Sewer: Sewer Connected, Company: City of Kent
- Water: Public, Company: City of Kent
Community & HOA
Community
- Subdivision: East Hill
Location
- Region: Kent
Financial & listing details
- Price per square foot: $312/sqft
- Tax assessed value: $569,000
- Annual tax amount: $5,609
- Date on market: 4/29/2026
- Listing terms: Conventional,FHA,VA Loan
- Inclusions: Dishwasher(s), Dryer(s), Refrigerator(s), Stove(s)/Range(s), Washer(s)
Estimated market value
$645,100
$613,000 - $677,000
$3,676/mo
Price history
| Date | Event | Price |
|---|---|---|
| 7/11/2026 | Price change | $649,950-2.3%$312/sqft |
Source:  NWMLS as distributed by MLS GRID #2515053 Report a problem NWMLS as distributed by MLS GRID #2515053 Report a problem | ||
| 5/28/2026 | Price change | $664,950-1.5%$320/sqft |
Source: NWMLS as distributed by MLS GRID #2515053 Report a problem | ||
| 4/29/2026 | Listed for sale | $674,950$324/sqft |
Source: NWMLS as distributed by MLS GRID #2515053 Report a problem | ||
Public tax history
| Year | Property taxes | Tax assessment |
|---|---|---|
| 2025 | $6,145 +9.6% | $569,000 +3.8% |
| 2024 | $5,609 +5.8% | $548,000 +10.5% |
| 2023 | $5,303 -7.8% | $496,000 -9.2% |
| 2022 | $5,749 +8.4% | $546,000 +23.8% |
| 2021 | $5,303 +12.4% | $441,000 +18.5% |
| 2020 | $4,718 +3.2% | $372,000 +3.3% |
| 2019 | $4,571 +10.5% | $360,000 +5.9% |
| 2018 | $4,139 -2.3% | $340,000 +8.3% |
| 2017 | $4,235 +26.8% | $314,000 +17.2% |
| 2016 | $3,341 | $268,000 +7.6% |
| 2015 | $3,341 | $249,000 +7.3% |
| 2014 | $3,341 | $232,000 +15.4% |
| 2013 | $3,341 | $201,000 +14.2% |
| 2012 | -- | $176,000 -13.3% |
| 2011 | -- | $203,000 -10.6% |
| 2010 | -- | $227,000 |
| 2009 | -- | $227,000 -7.3% |
| 2007 | -- | $245,000 +6.1% |
| 2006 | -- | $231,000 +6.9% |
| 2005 | -- | $216,000 +20.7% |
| 2001 | $2,664 +3.6% | $179,000 +7.8% |
| 2000 | $2,572 | $166,000 |
Find assessor info on the county website
Monthly payment
Est. payment
Payment breakdown
Explore the cost of this home by adjusting the details. Changes won't be saved.Climate risks
Neighborhood: East Hill-Meridian
Similar homes
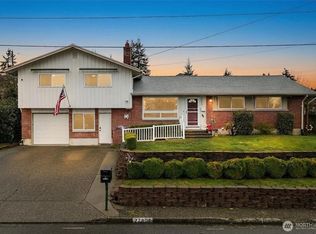
- $655,0003 bd2 ba1.7k sqft20224 106th Avenue SE, Kent, WA 98031Active
 MLS ID #2574015, Tamara Liebhauser. NWMLS as distributed by MLS GRID
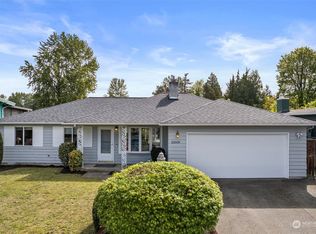
 - $589,9503 bd3 ba1.3k sqft10319 SE 228th Street, Kent, WA 98031Active
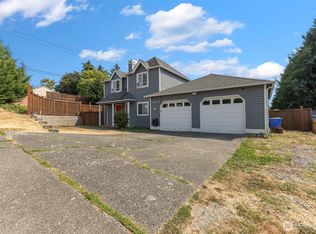 MLS ID #2570749, Erin Houfek. NWMLS as distributed by MLS GRID
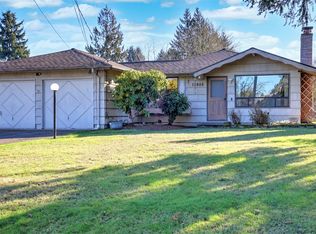
 - $649,9504 bd3 ba2k sqft22686 129th Place SE, Kent, WA 98031Active
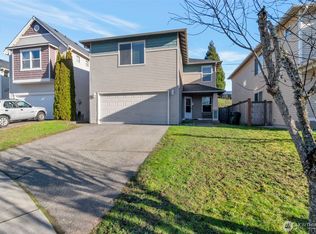 MLS ID #2470988, Tien D. Pham. NWMLS as distributed by MLS GRID
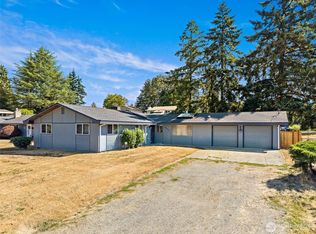
 - $588,9953 bd2 ba1.3k sqft10837 SE 217th Street, Kent, WA 98031Active
 MLS ID #2570611, Stacie Whitfield. NWMLS as distributed by MLS GRID
