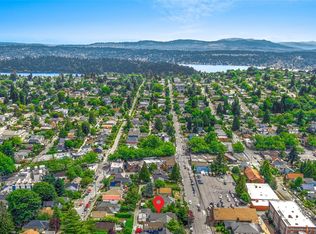
Excellent home in the heart of Columbia City at an extremely affordable price with a with Terrific Floorplan. Good Color Scheme. Private Living Room, Separate Recreation Room, nice Dining Area, huge Primary Bedroom with attached Three Quarter Baths. 2 additional good sized bedrooms on the 2nd level. The Condition is good. There is an ADU attached to the rear of the home with a bedroom and and Three Quarter Bathroom.
Active
Listed by: Windermere Real Estate Co. • Nick Upshaw
$649,950
4229 S Findlay Street, Seattle, WA 98118
4beds
1,680sqft
Single Family Residence
Built in 1978
3,088 Square Feet Lot
$635,700 Zestimate®
$387/sqft
$-- HOA
What's special
Separate recreation roomGood color schemeTerrific floorplanNice dining area
- --
- on Zillow
- 443
- views
- 33
- saves
Likely to sell faster than
Zillow last checked:
Listing updated:
Listed by:
Nick Upshaw,
Windermere Real Estate Co.
Source: NWMLS as distributed by MLS GRID,MLS#: 2590567
Facts & features
Interior
Bedrooms & bathrooms
- Bedrooms: 4
- Bathrooms: 5
- Full bathrooms: 2
- 3/4 bathrooms: 2
- 1/2 bathrooms: 1
- Main level bathrooms: 1
Primary bedroom
- Level: Second
Bedroom
- Level: Second
Bedroom
- Level: Second
Bathroom three quarter
- Level: Second
Bathroom full
- Level: Second
Bathroom three quarter
- Level: Lower
Other
- Level: Main
Dining room
- Level: Main
Entry hall
- Level: Main
Kitchen without eating space
- Level: Main
Living room
- Level: Main
Other
- Level: Lower
Utility room
- Level: Main
Heating
- Fireplace, Forced Air, Electric
Cooling
- Forced Air
Appliances
- Included: Dishwasher, Refrigerator, Stove(s)/Range(s), Dishwasher(s), Refrigerator(s)
Features
- Dining Room
- Flooring: Vinyl, Carpet
- Basement: None
- Number of fireplaces: 1
- Fireplace features: Wood Burning, Main Level: 1, Fireplace
Interior area
- Total structure area: 1,680
- Total interior livable area: 1,680 sqft
Video & virtual tour
Property
Parking
- Parking features: None
Features
- Levels: Two
- Stories: 2
- Entry location: Main
- Patio & porch: Dining Room, Fireplace
Lot
- Size: 3,088 Square Feet
- Dimensions: 30 x 103
- Features: Curbs, Paved, Sidewalk, Deck, Fenced-Partially, Patio
- Topography: Level,Terraces
Details
- Additional structures: ADU Beds: 1, ADU Baths: 1
- Parcel number: 3330501130
- Zoning: NR3
- Zoning description: Jurisdiction: City
- Special conditions: Standard
Construction
Type & style
- Home type: SingleFamily
- Architectural style: Traditional,2 Story
- Property subtype: Single Family Residence
Materials
- Wood Products
- Foundation: Poured Concrete
- Roof: Composition
Condition
- Fair
- Year built: 1978
Utilities & green energy
- Electric: Company: City of Seattle
- Sewer: Sewer Connected, Company: City of Seattle
- Water: Public, Company: City of Seattle
- Utilities for property: Xfinity, Xfinity
Community & HOA
Community
- Subdivision: Columbia City
Location
- Region: Seattle
Financial & listing details
- Price per square foot: $387/sqft
- Tax assessed value: $654,000
- Annual tax amount: $887
- Date on market: 10/7/2026
- Listing terms: Conventional
- Inclusions: Dishwasher(s), Refrigerator(s), Stove(s)/Range(s)
Estimated market value
$635,700
$604,000 - $667,000
$3,733/mo
Price history
| Date | Event | Price |
|---|---|---|
| 10/7/2026 | Listed for sale | $649,950$387/sqft |
Source:  NWMLS as distributed by MLS GRID #2590567 Report a problem NWMLS as distributed by MLS GRID #2590567 Report a problem | ||
Public tax history
| Year | Property taxes | Tax assessment |
|---|---|---|
| 2025 | $887 +3.2% | $233,000 |
| 2024 | $860 -12.7% | $233,000 |
| 2023 | $985 | $233,000 |
| 2022 | -- | $233,000 |
| 2021 | $975 -0.4% | $233,000 |
| 2020 | $979 +4.1% | $233,000 |
| 2019 | $941 +1.7% | $233,000 |
| 2018 | $925 -3.9% | $233,000 -39.6% |
| 2017 | $962 -29.6% | $386,000 +23.7% |
| 2016 | $1,367 | $312,000 +11.4% |
| 2015 | $1,367 | $280,000 +11.1% |
| 2014 | $1,367 | $252,000 +37.7% |
| 2013 | $1,367 | $183,000 |
| 2012 | -- | $183,000 -12% |
| 2011 | -- | $208,000 -6.7% |
| 2010 | -- | $223,000 |
| 2009 | -- | $223,000 -7.1% |
| 2007 | -- | $240,000 +8.1% |
| 2006 | -- | $222,000 +6.2% |
| 2005 | -- | $209,000 +20.1% |
| 2001 | $2,097 +8.8% | $174,000 +14.5% |
| 2000 | $1,928 | $152,000 |
Find assessor info on the county website
Monthly payment
Est. payment
Payment breakdown
Explore the cost of this home by adjusting the details. Changes won't be saved.Climate risks
Neighborhood: Hillman City
Nearby schools
Schools provided by the listing agent
- Elementary: Hawthorne
- Middle: Aki Kurose
- High: Franklin High
Source: NWMLS as distributed by MLS GRID. This data may not be complete. We recommend contacting the local school district to confirm school assignments for this home.
Similar homes
- $--4 bd3 ba1.4k sqft15032 156th Pl SE, Renton, WA 98058AuctionAuction.com 2
- $550,0003 bd2 ba970 sqft7537 44th Avenue S, Seattle, WA 98118Active
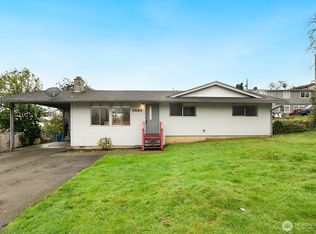 MLS ID #2557742, Henry Ung. NWMLS as distributed by MLS GRID
 - $699,9504 bd3 ba1.8k sqft11850 44th Place S, Tukwila, WA 98178Active
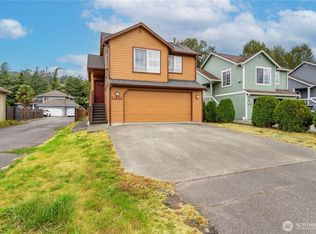 MLS ID #2579278, Duke Nguyen. NWMLS as distributed by MLS GRID
 - $890,0007 bd2 ba1.9k sqft4560 34th Avenue S, Seattle, WA 98118Active
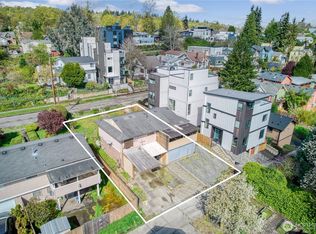 MLS ID #2503551, Anthony Mark Prado. NWMLS as distributed by MLS GRID
