Step into this incredible opportunity-filled home in the heart of sought-after Columbia City! This split-level property is packed with potential and is ideal for multigenerational living, featuring a lower level converted into a Mother-In-Law unit with its own private entrance through the backyard—perfect for extended living, rental income, or guest accommodations. The home offers 7 rooms, 2 bathrooms, a covered balcony, ample storage, and sits on a level 6,000 sq. ft. lot with alley access. The lot also presents exciting multi-unit development potential, similar to neighboring properties, making it a fantastic opportunity for both homeowners and investors. For savvy homeowners and investors, the possibilities are limitless—rent the home by the room, house hack by living upstairs while renting out the converted MIL as an Airbnb, mid-term rental, or long-term rental, or lease both the upstairs and downstairs separately to create two streams of passive income. Located in an unbeatable and highly convenient Seattle location, this home is within walking distance to the bus stop, Light Rail, park, library, schools, hospitals, local restaurants, and shops, with easy freeway access and just a 10-minute drive to Downtown Seattle. Don’t miss your chance to own a property with endless possibilities bring your imagination and tool belt and transform this beauty into your next investment property or dream home in one of Seattle’s most desirable neighborhoods.
Active
Listed by: KW Lake Washington So • Anthony Mark Prado
$890,000
4560 34th Avenue S, Seattle, WA 98118
7beds
1,960sqft
Single Family Residence
Built in 1975
5,998 Square Feet Lot
$-- Zestimate®
$454/sqft
$-- HOA
What's special
Covered balconySplit-level propertyAmple storage
- --
- on Zillow
- 214
- views
- 19
- saves
Zillow last checked:
Listing updated:
Listed by:
Anthony Mark Prado,
KW Lake Washington So
Source: NWMLS as distributed by MLS GRID,MLS#: 2503551
Facts & features
Interior
Bedrooms & bathrooms
- Bedrooms: 7
- Bathrooms: 2
- Full bathrooms: 2
- Main level bathrooms: 1
- Main level bedrooms: 3
Bedroom
- Level: Main
Bedroom
- Level: Main
Bedroom
- Level: Main
Bedroom
- Level: Lower
Bedroom
- Level: Lower
Bedroom
- Level: Lower
Bedroom
- Level: Lower
Bathroom full
- Level: Main
Bathroom full
- Level: Lower
Dining room
- Level: Main
Entry hall
- Level: Split
Kitchen with eating space
- Level: Main
Kitchen without eating space
- Level: Lower
Living room
- Level: Main
Heating
- Fireplace, Forced Air, Electric, Natural Gas
Cooling
- None
Appliances
- Included: Dishwasher, Disposal, Dryer, Microwave, Refrigerator, Stove(s)/Range(s), Washer, Dishwasher(s), Dryer(s), Garbage Disposal, Microwave(s), Refrigerator(s), Washer(s), Water Heater: Gas, Water Heater Location: Utility Room
Features
- Dining Room
- Flooring: Vinyl, Carpet
- Basement: None
- Number of fireplaces: 1
- Fireplace features: Wood Burning, Main Level: 1, Fireplace
Interior area
- Total structure area: 1,960
- Total interior livable area: 1,960 sqft
Video & virtual tour
Property
Parking
- Total spaces: 5
- Parking features: Driveway, Attached Garage, Off Street
- Has attached garage: Yes
- Covered spaces: 1
- Uncovered spaces: 4
Features
- Levels: Multi/Split
- Entry location: Split
- Patio & porch: Second Kitchen, Dining Room, Fireplace, Water Heater
Lot
- Size: 5,998 Square Feet
- Features: Paved, Sidewalk, Fenced-Partially, Gas Available
- Topography: Level
- Residential vegetation: Fruit Trees, Garden Space
Details
- Parcel number: 1604600385
- Zoning description: Jurisdiction: City
- Special conditions: Standard
Construction
Type & style
- Home type: SingleFamily
- Architectural style: Craftsman,Split Entry
- Property subtype: Single Family Residence
Materials
- Wood Siding
- Foundation: Poured Concrete
- Roof: Composition
Condition
- Good
- Year built: 1975
- Major remodel year: 1975
Utilities & green energy
- Electric: Company: Seattle City Light
- Sewer: Available, Sewer Connected, Company: Seattle Public Utilities
- Water: Public, Company: Seattle Public Utilities
- Utilities for property: Comcast, Xfinity
Community & HOA
Community
- Subdivision: Columbia City
Location
- Region: Seattle
Financial & listing details
- Price per square foot: $454/sqft
- Tax assessed value: $772,000
- Annual tax amount: $7,680
- Date on market: 4/22/2026
- Listing terms: Conventional,FHA,VA Loan
- Inclusions: Dishwasher(s), Dryer(s), Garbage Disposal, Microwave(s), Refrigerator(s), Stove(s)/Range(s), Washer(s)
Estimated market value
Not available
Estimated sales range
Not available
Not available
Price history
| Date | Event | Price |
|---|---|---|
| 6/3/2026 | Price change | $890,000-2.7%$454/sqft |
Source:  NWMLS as distributed by MLS GRID #2503551 Report a problem NWMLS as distributed by MLS GRID #2503551 Report a problem | ||
| 4/22/2026 | Listed for sale | $915,000+291%$467/sqft |
Source: NWMLS as distributed by MLS GRID #2503551 Report a problem | ||
| 4/28/2004 | Sold | $234,000$119/sqft |
Source: Public Record Report a problem | ||
Public tax history
| Year | Property taxes | Tax assessment |
|---|---|---|
| 2025 | $8,474 +10.3% | $772,000 +2.9% |
| 2024 | $7,680 +8.5% | $750,000 +7% |
| 2023 | $7,077 +2.8% | $701,000 -8.1% |
| 2022 | $6,883 +6.3% | $763,000 +15.6% |
| 2021 | $6,478 +7.8% | $660,000 +14% |
| 2020 | $6,008 +7.4% | $579,000 +6.4% |
| 2019 | $5,596 +12% | $544,000 +0.9% |
| 2018 | $4,997 -2.4% | $539,000 +11.4% |
| 2017 | $5,122 +61.9% | $484,000 +18.3% |
| 2016 | $3,164 | $409,000 +22.1% |
| 2015 | $3,164 | $335,000 +10.9% |
| 2014 | $3,164 | $302,000 +22.8% |
| 2013 | $3,164 | $246,000 |
| 2012 | -- | $246,000 -12.1% |
| 2011 | -- | $280,000 -6.7% |
| 2010 | -- | $300,000 |
| 2009 | -- | $300,000 +12.4% |
| 2007 | -- | $267,000 +3.5% |
| 2006 | -- | $258,000 +6.2% |
| 2005 | -- | $243,000 +66.4% |
| 2001 | $1,776 +8.6% | $146,000 +14.1% |
| 2000 | $1,636 | $128,000 |
Find assessor info on the county website
Monthly payment
Est. payment
Payment breakdown
Explore the cost of this home by adjusting the details. Changes won't be saved.Climate risks
Neighborhood: Columbia City
Nearby schools
Schools provided by the listing agent
- Elementary: Hawthorne
- Middle: Aki Kurose
- High: Franklin High
Source: NWMLS as distributed by MLS GRID. This data may not be complete. We recommend contacting the local school district to confirm school assignments for this home.
Similar homes
- $799,0004 bd2 ba2k sqft5060 Renton Avenue S, Seattle, WA 98118Active
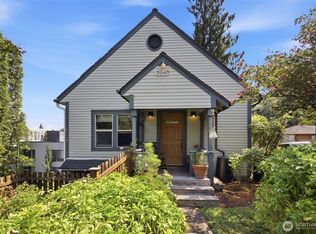 MLS ID #2574244, Mustapha Math. NWMLS as distributed by MLS GRID
 - $1,000,0004 bd3 ba2.4k sqft5653 125th Avenue SE, Bellevue, WA 98006Active
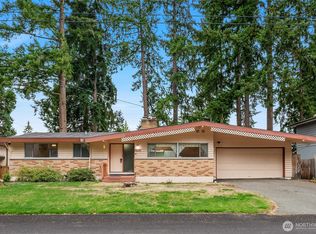 MLS ID #2588445, Tony Marrese Sr. NWMLS as distributed by MLS GRID
 - $839,5004 bd4 ba1.9k sqft7009 42nd Avenue S #1, Seattle, WA 98118Active
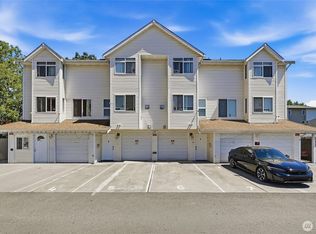 MLS ID #2568496, Brandon Nguyen. NWMLS as distributed by MLS GRID
 - $1,050,0004 bd2 ba2.3k sqftJohnsons Chas S Add To Georgetown, Seattle, WA 98108Active
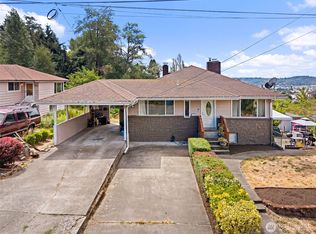 MLS ID #2564166, Jeff Parker. NWMLS as distributed by MLS GRID
