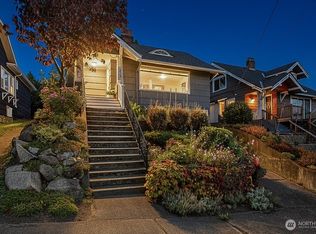
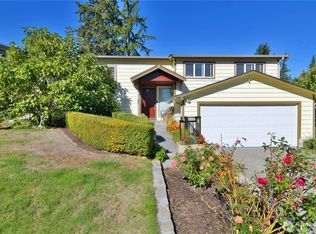
Welcome to this spacious 1923 Seattle classic, offering incredible flexibility just minutes from Green Lake, the University District and the University of Washington. Filled with natural light and timeless character, this 2,800-square-foot home features six conforming bedrooms, two and a half baths and multiple living spaces with room to gather, work, host and grow. Large windows capture sweeping views of the Cascades, Mt. Rainier and memorable sunrises, while the generous deck creates the perfect spot to enjoy the scenery. The main level offers an inviting living room with fireplace, dining area, kitchen and comfortable bedroom spaces, while additional rooms upstairs provide even more versatility. A fully finished lower level with separate entry, second kitchen, three-quarter bath, utility area, one bedroom and three additional finished rooms opens the door to an array of possibilities. Create a private space for extended living, guests, home offices, hobbies or explore potential income opportunities. A tankless water heater, off-street parking and outdoor space add everyday convenience. With its generous layout, flexible floor plan and central Seattle location near parks, dining, shopping, transit and recreation, this is a home ready to adapt to the way you want to live.
Active
Listed by: John L. Scott, Inc. • Victor Tjok
$1,050,000
328 NE 52nd Street, Seattle, WA 98105
6beds
2,800sqft
Single Family Residence
Built in 1923
5,100 Square Feet Lot
$1,024,500 Zestimate®
$375/sqft
$-- HOA
What's special
Off-street parkingSecond kitchenOutdoor spaceFilled with natural lightSix conforming bedroomsUtility areaFlexible floor plan
- --
- on Zillow
- 366
- views
- 32
- saves
Zillow last checked:
Listing updated:
Listed by:
Victor Tjok,
John L. Scott, Inc.
Source: NWMLS as distributed by MLS GRID,MLS#: 2581675
Facts & features
Interior
Bedrooms & bathrooms
- Bedrooms: 6
- Bathrooms: 3
- Full bathrooms: 1
- 3/4 bathrooms: 2
- Main level bathrooms: 1
- Main level bedrooms: 2
Primary bedroom
- Level: Main
Bedroom
- Level: Main
Bedroom
- Level: Second
Bedroom
- Level: Second
Bedroom
- Level: Second
Bedroom
- Level: Lower
Bathroom full
- Level: Main
Bathroom three quarter
- Level: Second
Bathroom three quarter
- Level: Lower
Other
- Level: Lower
Other
- Level: Lower
Other
- Level: Lower
Dining room
- Level: Main
Entry hall
- Level: Main
Kitchen without eating space
- Level: Main
Kitchen without eating space
- Level: Lower
Living room
- Level: Main
Utility room
- Level: Lower
Heating
- Fireplace, Forced Air, Wall Furnace, Natural Gas
Cooling
- None
Appliances
- Included: Dishwasher, Dryer, Microwave, Refrigerator, See Remarks, Stove(s)/Range(s), Tankless Water Heater, Washer, Dishwasher(s), Dryer(s), Microwave(s), Refrigerator(s), Washer(s), Water Heater: Tankless, Water Heater Location: Basement
Features
- Ceiling Fan(s), Dining Room
- Flooring: Ceramic Tile, Laminate
- Windows: Dbl Pane/Storm Window
- Basement: Finished
- Number of fireplaces: 1
- Fireplace features: Wood Burning, Main Level: 1, Fireplace
Interior area
- Total structure area: 2,800
- Total interior livable area: 2,800 sqft
Property
Parking
- Parking features: Off Street
Features
- Levels: Two
- Stories: 2
- Entry location: Main
- Patio & porch: Second Kitchen, Ceiling Fan(s), Dbl Pane/Storm Window, Dining Room, Fireplace, Walk-In Closet(s), Water Heater
- Has view: Yes
- View description: City, Mountain(s), See Remarks
Lot
- Size: 5,100 Square Feet
- Features: Curbs, Paved, Sidewalk, Cable TV, Deck
- Topography: Level,Steep Slope,Terraces
- Residential vegetation: Garden Space
Details
- Parcel number: 9550203950
- Zoning description: Jurisdiction: City
- Special conditions: Standard
Construction
Type & style
- Home type: SingleFamily
- Architectural style: 2 Stories w/Bsmnt
- Property subtype: Single Family Residence
Materials
- Brick, Wood Siding
- Roof: Composition
Condition
- Year built: 1923
Utilities & green energy
- Electric: Company: Puget Sound Energy
- Sewer: Sewer Connected, Company: City of Seattle
- Water: Public, Company: City of Seattle
Community & HOA
Community
- Subdivision: Green Lake
Location
- Region: Seattle
Financial & listing details
- Price per square foot: $375/sqft
- Tax assessed value: $945,000
- Annual tax amount: $8,654
- Date on market: 9/11/2026
- Listing terms: Conventional,FHA,VA Loan
- Inclusions: Dishwasher(s), Dryer(s), Microwave(s), Refrigerator(s), See Remarks, Stove(s)/Range(s), Washer(s)
Estimated market value
$1,024,500
$973,000 - $1.08M
$5,402/mo
Price history
| Date | Event | Price |
|---|---|---|
| 9/11/2026 | Listed for sale | $1,050,000+130.8%$375/sqft |
Source:  NWMLS as distributed by MLS GRID #2581675 Report a problem NWMLS as distributed by MLS GRID #2581675 Report a problem | ||
| 7/31/2013 | Sold | $455,000+1.1%$163/sqft |
Source: NWMLS as distributed by MLS GRID #504657 Report a problem | ||
| 6/26/2013 | Pending sale | $450,000$161/sqft |
Source: Windermere Real Estate/Bellevue Commons, Inc. #504657 Report a problem | ||
| 6/20/2013 | Listed for sale | $450,000+0%$161/sqft |
Source: Windermere Real Estate/Bellevue Commons, Inc. #504657 Report a problem | ||
| 6/10/2010 | Listing removed | $449,950$161/sqft |
Source: Windermere Real Estate/Bellevue Commons, Inc. #59835 Report a problem | ||
| 4/21/2010 | Price change | $449,950-6.3%$161/sqft |
Source: Windermere Real Estate/Bellevue Commons, Inc. #59835 Report a problem | ||
| 2/19/2010 | Listed for sale | $479,950-11.9%$171/sqft |
Source: Windermere Real Estate/Bellevue Commons, Inc. #24830 Report a problem | ||
| 10/23/2009 | Listing removed | $544,950$195/sqft |
Source: Windermere Real Estate/Bellevue Commons, Inc. #29051553 Report a problem | ||
| 10/22/2009 | Listed for sale | $544,950+63.2%$195/sqft |
Source: Windermere Real Estate/Bellevue Commons, Inc. #29051553 Report a problem | ||
| 4/30/2004 | Sold | $334,000+94.8%$119/sqft |
Source: Public Record Report a problem | ||
| 3/24/1997 | Sold | $171,500$61/sqft |
Source: Public Record Report a problem | ||
Public tax history
| Year | Property taxes | Tax assessment |
|---|---|---|
| 2025 | $10,092 +16.6% | $945,000 +9.1% |
| 2024 | $8,654 +5% | $866,000 +4.3% |
| 2023 | $8,245 +0.3% | $830,000 -10.6% |
| 2022 | $8,223 +6.6% | $928,000 +16% |
| 2021 | $7,714 +9.7% | $800,000 +16.1% |
| 2020 | $7,033 -2.7% | $689,000 -4.4% |
| 2019 | $7,230 +10.6% | $721,000 -0.6% |
| 2018 | $6,538 -0.4% | $725,000 +14.2% |
| 2017 | $6,565 +20.2% | $635,000 +10.1% |
| 2016 | $5,464 | $577,000 -5.7% |
| 2015 | $5,464 | $612,000 +11.3% |
| 2014 | $5,464 | $550,000 +13.9% |
| 2013 | $5,464 | $483,000 +30.2% |
| 2012 | -- | $371,000 |
| 2011 | -- | $371,000 +0.5% |
| 2010 | -- | $369,000 |
| 2009 | -- | $369,000 -20.3% |
| 2007 | -- | $463,000 +5.2% |
| 2006 | -- | $440,000 +7.3% |
| 2005 | -- | $410,000 +44.4% |
| 2001 | $3,356 +8.4% | $284,000 +14.5% |
| 2000 | $3,096 | $248,000 |
Find assessor info on the county website
Monthly payment
Est. payment
Payment breakdown
Explore the cost of this home by adjusting the details. Changes won't be saved.Climate risks
Neighborhood: Wallingford

Similar homes
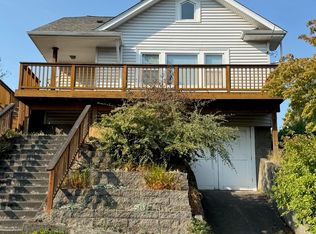
- $925,0007 bd2 ba3k sqft5016 7th Ave Ne, Seattle, WA 98105Active
 MLS ID #2353618, Kelby Schweitzer. NWMLS as distributed by MLS GRID

 - $995,0003 bd4 ba1.7k sqft709 NE 43rd Street, Seattle, WA 98105Active
 MLS ID #2567345, Jonathan D. Bye. NWMLS as distributed by MLS GRID
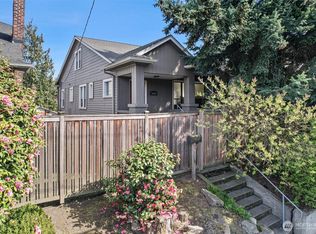
 - $1,575,0005 bd3 ba2.4k sqftSummit Heights 2nd Add To Ballard, Seattle, WA 98117Active
 MLS ID #2583864, Shannon Campbell. NWMLS as distributed by MLS GRID
 - $929,9505 bd3 ba2.1k sqft23116 80th Place W, Edmonds, WA 98026Active
 MLS ID #2583537, Ryan Mansour. NWMLS as distributed by MLS GRID
