This spacious 7-bedroom, 3.75-bath Beacon Hill home offers incredible versatility in a sought-after location. Featuring an attached legal MIL with a separate entrance, it’s ideal for multi-generational living, rental income, or extended guest space. Conveniently located close to the Link Light Rail and I-5, this home provides easy access to downtown and surrounding areas. With a little TLC, this property presents a rare opportunity to customize and add value in one of Beacon Hill’s most desirable neighborhoods.
Active
Listed by: COMPASS • Linda Nguyen
$800,000
5316 31st Avenue S, Seattle, WA 98108
7beds
3,100sqft
Single Family Residence
Built in 2006
4,090 Square Feet Lot
$790,700 Zestimate®
$258/sqft
$-- HOA
What's special
- --
- on Zillow
- 918
- views
- 53
- saves
Zillow last checked:
Listing updated:
Listed by:
Linda Nguyen,
COMPASS
Source: NWMLS as distributed by MLS GRID,MLS#: 2575580
Facts & features
Interior
Bedrooms & bathrooms
- Bedrooms: 7
- Bathrooms: 4
- Full bathrooms: 3
- 3/4 bathrooms: 1
- Main level bathrooms: 1
- Main level bedrooms: 2
Primary bedroom
- Level: Second
Bedroom
- Level: Lower
Bedroom
- Level: Lower
Bedroom
- Level: Main
Bedroom
- Level: Main
Bedroom
- Level: Second
Bedroom
- Level: Second
Bathroom full
- Level: Second
Bathroom full
- Level: Lower
Bathroom full
- Level: Second
Bathroom three quarter
- Level: Main
Family room
- Level: Second
Kitchen with eating space
- Level: Second
Kitchen without eating space
- Level: Lower
Living room
- Level: Lower
Living room
- Level: Main
Utility room
- Level: Main
Utility room
- Level: Lower
Heating
- Fireplace, Forced Air, Natural Gas
Cooling
- Has cooling: Yes
Appliances
- Included: Dishwasher, Disposal, Dryer, Refrigerator, Stove(s)/Range(s), Washer, Dishwasher(s), Dryer(s), Garbage Disposal, Refrigerator(s), Washer(s), Water Heater: Gas, Water Heater Location: Basement & Main Floor Utility
Features
- Bath Off Primary, Dining Room
- Flooring: Ceramic Tile, Hardwood, Laminate, Carpet
- Windows: Dbl Pane/Storm Window
- Basement: Daylight,Finished
- Number of fireplaces: 1
- Fireplace features: Gas, Main Level: 1, Fireplace
Interior area
- Total structure area: 3,100
- Total interior livable area: 3,100 sqft
Property
Parking
- Total spaces: 2
- Parking features: Attached Garage
- Has attached garage: Yes
- Covered spaces: 2
Features
- Levels: Two
- Stories: 2
- Patio & porch: Second Kitchen, Bath Off Primary, Dbl Pane/Storm Window, Dining Room, Fireplace, Water Heater
- Has view: Yes
- View description: Mountain(s), Territorial
Lot
- Size: 4,090 Square Feet
- Topography: Partial Slope
Details
- Parcel number: 1711900050
- Zoning description: Jurisdiction: City
- Special conditions: Standard
Construction
Type & style
- Home type: SingleFamily
- Architectural style: Craftsman,2 Stories w/Bsmnt
- Property subtype: Single Family Residence
Materials
- Cement Planked, Stone, Wood Siding, Cement Plank
- Foundation: Poured Concrete
- Roof: Composition
Condition
- Fair
- Year built: 2006
- Major remodel year: 2006
Utilities & green energy
- Sewer: Sewer Connected
- Water: Public
Community & HOA
Community
- Subdivision: Beacon Hill
Location
- Region: Seattle
Financial & listing details
- Price per square foot: $258/sqft
- Tax assessed value: $965,000
- Annual tax amount: $9,216
- Date on market: 8/28/2026
- Listing terms: Conventional,FHA,VA Loan
- Inclusions: Dishwasher(s), Dryer(s), Garbage Disposal, Refrigerator(s), Stove(s)/Range(s), Washer(s)
Estimated market value
$790,700
$751,000 - $830,000
$4,179/mo
Price history
| Date | Event | Price |
|---|---|---|
| 10/11/2026 | Listed for sale | $800,000$258/sqft |
Source:  NWMLS as distributed by MLS GRID #2575580 Report a problem NWMLS as distributed by MLS GRID #2575580 Report a problem | ||
| 10/2/2026 | Pending sale | $800,000$258/sqft |
Source: NWMLS as distributed by MLS GRID #2575580 Report a problem | ||
| 8/28/2026 | Listed for sale | $800,000+63.3%$258/sqft |
Source: NWMLS as distributed by MLS GRID #2575580 Report a problem | ||
| 5/19/2006 | Sold | $490,000+160.6%$158/sqft |
Source: NWMLS as distributed by MLS GRID #26052326 Report a problem | ||
| 6/25/2004 | Sold | $188,000$61/sqft |
Source: Public Record Report a problem | ||
Public tax history
| Year | Property taxes | Tax assessment |
|---|---|---|
| 2025 | $10,184 +10.5% | $965,000 +2.9% |
| 2024 | $9,216 +8.6% | $938,000 +7% |
| 2023 | $8,483 +2.6% | $877,000 -8.2% |
| 2022 | $8,265 +6.3% | $955,000 +15.6% |
| 2021 | $7,777 +7.8% | $826,000 +13.9% |
| 2020 | $7,213 -12.4% | $725,000 -14.2% |
| 2019 | $8,230 +18.1% | $845,000 +6.6% |
| 2018 | $6,968 -2.9% | $793,000 +11.4% |
| 2017 | $7,177 +49.9% | $712,000 +18.3% |
| 2016 | $4,787 | $602,000 +11.3% |
| 2015 | $4,787 | $541,000 +11.1% |
| 2014 | $4,787 | $487,000 +42% |
| 2013 | $4,787 | $343,000 |
| 2012 | -- | $343,000 -11.4% |
| 2011 | -- | $387,000 -0.8% |
| 2010 | -- | $390,000 |
| 2009 | -- | $390,000 -3.2% |
| 2007 | -- | $403,000 +594.8% |
| 2006 | -- | $58,000 -54.9% |
| 2005 | -- | $128,600 +105.1% |
| 2001 | $625 +1.2% | $62,700 |
| 2000 | $618 | $62,700 |
Find assessor info on the county website
Monthly payment
Est. payment
Payment breakdown
Explore the cost of this home by adjusting the details. Changes won't be saved.Climate risks
Neighborhood: Beacon Hill
Nearby schools
Schools provided by the listing agent
- Elementary: Dearborn Park
- Middle: Mercer Mid
- High: Cleveland High
Source: NWMLS as distributed by MLS GRID. This data may not be complete. We recommend contacting the local school district to confirm school assignments for this home.
Similar homes
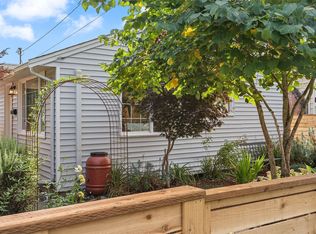
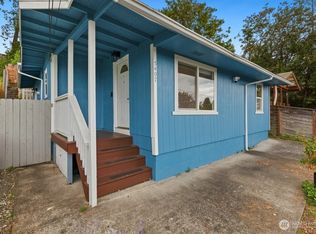
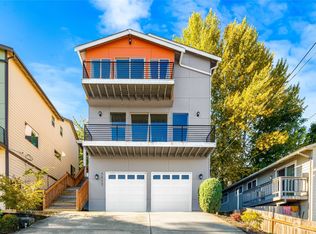
- $829,9905 bd3 ba2.4k sqft5210 30th Avenue S, Seattle, WA 98108Active
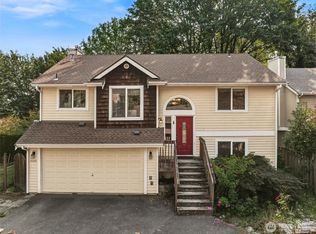 MLS ID #2566464, Jeffrey Castro. NWMLS as distributed by MLS GRID
 - $795,0005 bd3 ba2.4k sqft5145 B S Augusta Street, Seattle, WA 98178Active
 MLS ID #2566347, Timothy Pritchett. NWMLS as distributed by MLS GRID
 - $825,0004 bd4 ba1.7k sqft4001 31st Avenue S, Seattle, WA 98108Active
 MLS ID #2546634, Patti Hill. NWMLS as distributed by MLS GRID
 - $849,9504 bd4 ba2.7k sqft6704 23rd Avenue SW, Seattle, WA 98106Active
 MLS ID #2558494, Todd Williamson. NWMLS as distributed by MLS GRID
