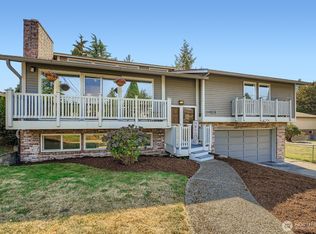
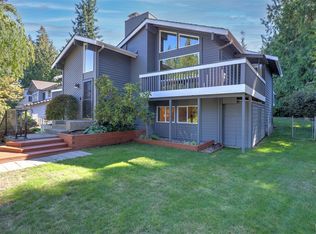
Seller financing at 5% interest rate. Well maintained and tastefully remodeled, 2900sf house in the Angle Lake Community. Five bedrooms and three bathrooms. High end remodeled kitchen and baths. Large living room with vaulted ceilings and big windows provide lots of natural light. Two dining areas. Three bedrooms up including the master with bath. Two additional bedrooms downstairs with 3/4 bath. Finished lower level rec room provides space for entertaining. Pool table comes with the house. Shop area and large two car garage. Mature landscaping. Come for a tour and make this special house your next home!
Active
Listed by: Next Horizon Realty • Steve Morrow
Price cut: $20K (9/13)
$849,000
19122 34th Place S, SeaTac, WA 98168
5beds
2,940sqft
Single Family Residence
Built in 1970
7,962 Square Feet Lot
$827,100 Zestimate®
$289/sqft
$-- HOA
What's special
Shop areaMature landscapingLarge two car garageThree bathroomsHigh end remodeled kitchenFive bedroomsTwo dining areas
- --
- on Zillow
- 493
- views
- 25
- saves
Zillow last checked:
Listing updated:
Listed by:
Steve Morrow,
Next Horizon Realty
Source: NWMLS as distributed by MLS GRID,MLS#: 2541845
Facts & features
Interior
Bedrooms & bathrooms
- Bedrooms: 5
- Bathrooms: 3
- Full bathrooms: 1
- 3/4 bathrooms: 2
- Main level bathrooms: 2
- Main level bedrooms: 3
Primary bedroom
- Level: Main
Bedroom
- Level: Main
Bedroom
- Level: Main
Bedroom
- Level: Lower
Bedroom
- Level: Lower
Bathroom full
- Level: Main
Bathroom three quarter
- Level: Main
Bathroom three quarter
- Level: Lower
Dining room
- Level: Main
Entry hall
- Level: Split
Family room
- Level: Lower
Kitchen with eating space
- Level: Main
Living room
- Level: Main
Utility room
- Level: Lower
Heating
- Fireplace, Forced Air, Heat Pump, Natural Gas
Cooling
- Heat Pump
Appliances
- Included: Dishwasher, Disposal, Double Oven, Dryer, Microwave, Refrigerator, Stove(s)/Range(s), Washer, Dishwasher(s), Dryer(s), Garbage Disposal, Microwave(s), Refrigerator(s), Washer(s), Water Heater: gas, Water Heater Location: Lower level
Features
- Bath Off Primary, Dining Room
- Windows: Triple Pane Windows
- Basement: Finished
- Number of fireplaces: 2
- Fireplace features: Wood Burning, Lower Level: 1, Upper Level: 1, Fireplace
Interior area
- Total structure area: 2,940
- Total interior livable area: 2,940 sqft
Property
Parking
- Total spaces: 6
- Parking features: Attached Garage
- Has attached garage: Yes
- Covered spaces: 2
- Uncovered spaces: 4
Features
- Levels: Multi/Split
- Entry location: Split
- Patio & porch: Bath Off Primary, Dining Room, Fireplace, Triple Pane Windows, Water Heater
Lot
- Size: 7,962 Square Feet
- Features: Corner Lot, Cable TV, Deck, Fenced-Fully, Gas Available, Patio, Shop
- Topography: Level
- Residential vegetation: Garden Space
Details
- Parcel number: 0236600170
- Zoning: SFR
- Zoning description: Jurisdiction: City
- Special conditions: Standard
- Other equipment: Leased Equipment: No
Construction
Type & style
- Home type: SingleFamily
- Architectural style: Contemporary,Split Entry
- Property subtype: Single Family Residence
Materials
- Wood Siding
- Foundation: Poured Concrete, Slab
- Roof: Torch Down
Condition
- Good
- Year built: 1970
- Major remodel year: 1970
Utilities & green energy
- Electric: Company: PSE
- Sewer: Sewer Connected, Company: Highline
- Water: Public, Company: Highline
- Utilities for property: Commcast, Comcast
Community & HOA
Community
- Subdivision: Angle Lake
Location
- Region: Seatac
Financial & listing details
- Price per square foot: $289/sqft
- Tax assessed value: $659,000
- Annual tax amount: $7,021
- Date on market: 7/10/2026
- Listing terms: Conventional
- Inclusions: Dishwasher(s), Double Oven, Dryer(s), Garbage Disposal, Leased Equipment, Microwave(s), Refrigerator(s), Stove(s)/Range(s), Washer(s)
Estimated market value
$827,100
$786,000 - $868,000
$4,443/mo
Price history
| Date | Event | Price |
|---|---|---|
| 9/13/2026 | Price change | $849,000-2.3%$289/sqft |
Source:  NWMLS as distributed by MLS GRID #2541845 Report a problem NWMLS as distributed by MLS GRID #2541845 Report a problem | ||
| 8/12/2026 | Price change | $869,000-0.7%$296/sqft |
Source: NWMLS as distributed by MLS GRID #2541845 Report a problem | ||
| 8/11/2026 | Listed for sale | $874,900$298/sqft |
Source: NWMLS as distributed by MLS GRID #2541845 Report a problem | ||
| 8/4/2026 | Pending sale | $874,900$298/sqft |
Source: NWMLS as distributed by MLS GRID #2541845 Report a problem | ||
| 7/10/2026 | Listed for sale | $874,900$298/sqft |
Source: NWMLS as distributed by MLS GRID #2541845 Report a problem | ||
Public tax history
| Year | Property taxes | Tax assessment |
|---|---|---|
| 2025 | $7,549 +7.5% | $659,000 +1.7% |
| 2024 | $7,021 +9.6% | $648,000 +14.5% |
| 2023 | $6,404 +2.2% | $566,000 -2.7% |
| 2022 | $6,265 +1.8% | $582,000 +15.7% |
| 2021 | $6,158 +10.1% | $503,000 +13.8% |
| 2020 | $5,591 +1.7% | $442,000 +1.6% |
| 2019 | $5,495 +8.2% | $435,000 +0.2% |
| 2018 | $5,080 -7.3% | $434,000 +10.2% |
| 2017 | $5,482 +41.1% | $394,000 +12.9% |
| 2016 | $3,886 | $349,000 +12.9% |
| 2015 | $3,886 | $309,000 +10% |
| 2014 | $3,886 | $281,000 +10.6% |
| 2013 | $3,886 | $254,000 +6.7% |
| 2012 | -- | $238,000 -10.9% |
| 2011 | -- | $267,000 -14.4% |
| 2010 | -- | $312,000 |
| 2009 | -- | $312,000 +4.7% |
| 2007 | -- | $298,000 +7.6% |
| 2006 | -- | $277,000 +6.1% |
| 2005 | -- | $261,000 +38.1% |
| 2001 | $2,361 +3.1% | $189,000 +8.6% |
| 2000 | $2,290 | $174,000 |
Find assessor info on the county website
Monthly payment
Est. payment
Payment breakdown
Explore the cost of this home by adjusting the details. Changes won't be saved.Climate risks
Neighborhood: 98188
Nearby schools
Schools provided by the listing agent
- Elementary: Bow Lake Elem
- Middle: Chinook Mid
- High: Tyee High
Source: NWMLS as distributed by MLS GRID. This data may not be complete. We recommend contacting the local school district to confirm school assignments for this home.
Similar homes
- $850,0004 bd3 ba3k sqftThe Ridge, Federal Way, WA 98023Active
 MLS ID #2592892, Carla R. Clark. NWMLS as distributed by MLS GRID
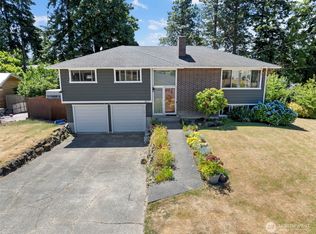
 - $789,9505 bd3 ba2.6k sqft1803 S 232nd Street, Des Moines, WA 98198Active
 MLS ID #2543052, Maggie May Willis. NWMLS as distributed by MLS GRID
 - $820,0004 bd2 ba2.5k sqftHamilton Heights, Burien, WA 98166Active
 MLS ID #2559256, Kari Schertzinger. NWMLS as distributed by MLS GRID
 - $865,0005 bd3 ba2.4k sqft15227 SE 175th Place, Renton, WA 98058Active
 MLS ID #2583681, Karen B Hake. NWMLS as distributed by MLS GRID
