A distinctive opportunity in SeaTac—this detached, single-level residence combines the privacy and feel of a standalone home with an efficient, thoughtfully designed footprint. Approximately 800 SF with 1 bedroom and 1 bath, the custom-built interior features high ceilings, hardwood flooring throughout, quality countertops, Thermador stainless steel appliances and upscale finishes. The well-appointed bath includes a high-end bidet toilet, while a Mitsubishi Recessed ductless mini-split system provides efficient heating and cooling and in-unit laundry adds everyday convenience.Step outside to a private backyard or unwind on the covered porch/deck while taking in the lake view—an inviting extension of the living space rarely found in a home of this size. One dedicated off-street/driveway parking space is included.Convenient SeaTac location with access to the greater Seattle and South King County region. Property is currently an ADU associated with the main residence and is in the process of condominium creation. Sale is subject to completion and recording of the applicable condominium documents and establishment of the final legal description, parcel information and address. Main residence and garage are not included in this offering.
Active
Listed by: Request Real Estate Services • Bandhanjit Singh • 206-900-5000
$629,000
4547 S 190th Court, SeaTac, WA 98188
1beds
814sqft
Single Family Residence
Built in 2020
4,935 Square Feet Lot
$616,400 Zestimate®
$773/sqft
$-- HOA
What's special
- --
- on Zillow
- 128
- views
- 4
- saves
Zillow last checked:
Listing updated:
Listed by:
Bandhanjit Singh 206-900-5000 bandhansidhuestates@gmail.com,
Request Real Estate Services
Source: NWMLS as distributed by MLS GRID,MLS#: 2584494
Facts & features
Interior
Bedrooms & bathrooms
- Bedrooms: 1
- Bathrooms: 1
- 3/4 bathrooms: 1
- Main level bathrooms: 1
- Main level bedrooms: 1
Primary bedroom
- Level: Main
Bathroom three quarter
- Level: Main
Entry hall
- Level: Main
Family room
- Level: Main
Kitchen with eating space
- Level: Main
Heating
- Fireplace, Ductless, Electric
Cooling
- Ductless
Appliances
- Included: Dishwasher, Disposal, Dryer, Refrigerator, Stove(s)/Range(s), Washer, Dishwasher(s), Dryer(s), Garbage Disposal, Refrigerator(s), Washer(s)
Features
- High Tech Cabling
- Flooring: Hardwood, Slate
- Windows: Dbl Pane/Storm Window
- Basement: None
- Number of fireplaces: 1
- Fireplace features: Gas, Main Level: 1, Fireplace
Interior area
- Total structure area: 814
- Total interior livable area: 814 sqft
Property
Parking
- Total spaces: 1
- Parking features: Driveway, Off Street
- Uncovered spaces: 1
Features
- Levels: One
- Stories: 1
- Entry location: Main
- Patio & porch: Dbl Pane/Storm Window, Fireplace, High Tech Cabling, Vaulted Ceiling(s)
- Has view: Yes
- View description: Lake
- Has water view: Yes
- Water view: Lake
Lot
- Size: 4,935 Square Feet
- Features: Paved, Secluded
- Topography: Partial Slope,Rolling
- Residential vegetation: Garden Space
Details
- Parcel number: 0238000028
- Special conditions: See Remarks
Construction
Type & style
- Home type: SingleFamily
- Architectural style: Contemporary,1 Story
- Property subtype: Single Family Residence
Materials
- Wood Siding, Wood Products
- Foundation: Poured Concrete
- Roof: See Remarks,Torch Down
Condition
- Very Good
- Year built: 2020
- Major remodel year: 2020
Details
- Builder name: Owner
Utilities & green energy
- Electric: Company: PSE
- Sewer: Sewer Connected, Company: Midway Sewer District
- Water: Public, Company: Highline Water District
Community & HOA
Community
- Features: CCRs
- Subdivision: Angle Lake
Location
- Region: Seattle
Financial & listing details
- Price per square foot: $773/sqft
- Date on market: 9/18/2026
- Listing terms: Conventional,FHA,VA Loan
- Inclusions: Dishwasher(s), Dryer(s), Garbage Disposal, Refrigerator(s), Stove(s)/Range(s), Washer(s)
Estimated market value
$616,400
$586,000 - $647,000
$2,084/mo
Price history
| Date | Event | Price |
|---|---|---|
| 9/18/2026 | Listed for sale | $629,000$773/sqft |
Source:  NWMLS as distributed by MLS GRID #2584494 Report a problem NWMLS as distributed by MLS GRID #2584494 Report a problem | ||
Public tax history
Tax history is unavailable.
Monthly payment
Est. payment
Payment breakdown
Explore the cost of this home by adjusting the details. Changes won't be saved.Climate risks
Neighborhood: 98188
Nearby schools
Schools provided by the listing agent
- Elementary: Bow Lake Elem
Source: NWMLS as distributed by MLS GRID. This data may not be complete. We recommend contacting the local school district to confirm school assignments for this home.
Similar homes
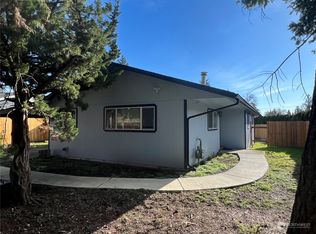
- $605,0004 bd1 ba1.1k sqft16841 34th Ave S, Seattle, WA 98188For Sale By Owner
 FSBO-Online.com
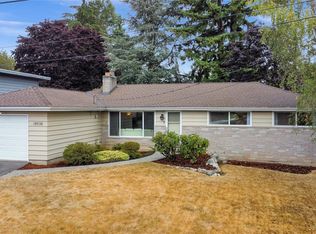
 - $624,9503 bd2 ba1.1k sqft17900 51st Avenue S, SeaTac, WA 98188Active
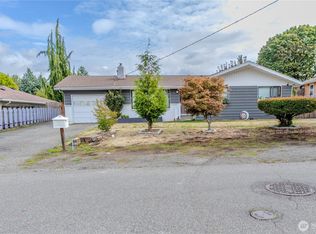 MLS ID #2584487, Celene Hernandez Tzintzun. NWMLS as distributed by MLS GRID
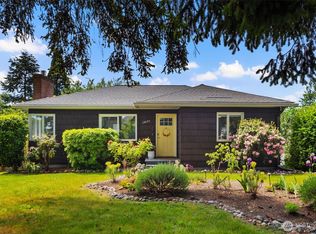
 - $649,9973 bd2 ba1k sqft16431 48th Avenue S, SeaTac, WA 98188Active
 MLS ID #2578795, Brian Huie. NWMLS as distributed by MLS GRID
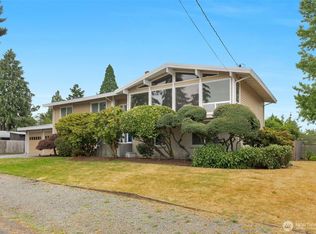
 - $--4 bd1 ba1.1k sqft15814 51st Ave S, Tukwila, WA 98188Auction
 Auction.com 2
