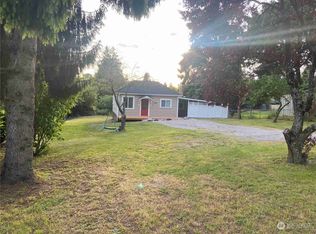
Excellent opportunity on a spacious 20,000-square-foot lot! The existing 2-bedroom, 1-bath home offers potential for renovation, expansion, or a fresh new vision. Ideal for homeowners, investors, builders, or developers looking to unlock the possibilities of this generously sized property. Conveniently located with easy access to Renton, Seattle, Southcenter, public transportation, shopping, and major commuter routes. Property is being sold as-is. Buyer to verify zoning, utilities, subdivision possibilities, and development potential with the appropriate governing agencies. Bring your ideas and explore all this unique property has to offer!
Active
Listed by: AgencyOne • Jesse Nelson
$599,000
12026 59th Avenue S, Seattle, WA 98178
2beds
810sqft
Single Family Residence
Built in 1908
0.46 Acres Lot
$579,300 Zestimate®
$740/sqft
$-- HOA
What's special
- --
- on Zillow
- 101
- views
- 5
- saves
Zillow last checked:
Listing updated:
Listed by:
Jesse Nelson,
AgencyOne
Source: NWMLS as distributed by MLS GRID,MLS#: 2557679
Facts & features
Interior
Bedrooms & bathrooms
- Bedrooms: 2
- Bathrooms: 1
- Full bathrooms: 1
- Main level bathrooms: 1
- Main level bedrooms: 2
Bedroom
- Level: Main
Bedroom
- Level: Main
Bathroom full
- Level: Main
Dining room
- Level: Main
Heating
- Fireplace, Baseboard, Electric
Cooling
- None
Appliances
- Included: Dishwasher, Refrigerator, Stove(s)/Range(s), Dishwasher(s), Refrigerator(s), Water Heater: Electric, Water Heater Location: Mud Room
Features
- Ceiling Fan(s), Dining Room
- Flooring: Hardwood
- Windows: Dbl Pane/Storm Window
- Basement: None
- Number of fireplaces: 1
- Fireplace features: Wood Burning, Main Level: 1, Fireplace
Interior area
- Total structure area: 810
- Total interior livable area: 810 sqft
Property
Parking
- Parking features: None, RV Parking
Features
- Levels: One
- Stories: 1
- Patio & porch: Ceiling Fan(s), Dbl Pane/Storm Window, Dining Room, Fireplace, Hot Tub/Spa, Water Heater
- Has spa: Yes
- Spa features: Indoor
- Has view: Yes
- View description: Territorial
Lot
- Size: 0.46 Acres
- Features: Paved, Cable TV, Gated Entry, Hot Tub/Spa, RV Parking
- Topography: Level
Details
- Parcel number: 2171400051
- Zoning: R8
- Zoning description: Jurisdiction: City
- Special conditions: Standard
Construction
Type & style
- Home type: SingleFamily
- Architectural style: Craftsman,1 Story
- Property subtype: Single Family Residence
Materials
- Wood Siding
- Foundation: Poured Concrete
- Roof: Composition
Condition
- Fair
- Year built: 1908
- Major remodel year: 1908
Utilities & green energy
- Sewer: Sewer Connected
- Water: Public
- Utilities for property: Xfinity
Community & HOA
Community
- Subdivision: Skyway
Location
- Region: Seattle
Financial & listing details
- Price per square foot: $740/sqft
- Tax assessed value: $436,000
- Annual tax amount: $651
- Date on market: 7/21/2026
- Listing terms: Conventional,Rehab Loan
- Inclusions: Dishwasher(s), Refrigerator(s), Stove(s)/Range(s)
Estimated market value
$579,300
$550,000 - $608,000
$2,320/mo
Price history
| Date | Event | Price |
|---|---|---|
| 7/21/2026 | Listed for sale | $599,000+273.8%$740/sqft |
Source:  NWMLS as distributed by MLS GRID #2557679 Report a problem NWMLS as distributed by MLS GRID #2557679 Report a problem | ||
| 6/15/2001 | Sold | $160,250$198/sqft |
Source: NWMLS as distributed by MLS GRID #21055125 Report a problem | ||
| 4/2/2001 | Sold | $160,250$198/sqft |
Source: NWMLS as distributed by MLS GRID #21024958 Report a problem | ||
Public tax history
| Year | Property taxes | Tax assessment |
|---|---|---|
| 2025 | $652 +8.8% | $242,000 |
| 2024 | $599 -6% | $242,000 |
| 2023 | $637 | $242,000 |
| 2022 | -- | $242,000 |
| 2021 | $710 -1.8% | $242,000 |
| 2020 | $723 +0.3% | $242,000 |
| 2019 | $721 -44.5% | $242,000 |
| 2018 | $1,298 +74% | $242,000 +7.6% |
| 2017 | $746 +27% | $225,000 +16% |
| 2016 | $588 | $194,000 +9% |
| 2015 | $588 | $178,000 +10.6% |
| 2014 | $588 | $161,000 +21.1% |
| 2013 | $588 | $133,000 -3.6% |
| 2012 | -- | $138,000 -24.6% |
| 2011 | -- | $183,000 -7.1% |
| 2010 | -- | $197,000 |
| 2009 | -- | $197,000 -7.5% |
| 2007 | -- | $213,000 +20.3% |
| 2006 | -- | $177,000 +6.6% |
| 2005 | -- | $166,000 +41.9% |
| 2001 | $1,532 +27.5% | $117,000 +37.6% |
| 2000 | $1,202 | $85,000 |
Find assessor info on the county website
Monthly payment
Est. payment
Payment breakdown
Explore the cost of this home by adjusting the details. Changes won't be saved.Climate risks
Neighborhood: 98178
Nearby schools
Schools provided by the listing agent
- Elementary: Campbell Hill Elem
- Middle: Dimmitt Mid
- High: Renton Snr High
Source: NWMLS as distributed by MLS GRID. This data may not be complete. We recommend contacting the local school district to confirm school assignments for this home.

Similar homes
- $575,0003 bd2 ba1k sqftSeelye Add, Seattle, WA 98178Active
 MLS ID #2568905, Sean Boe. NWMLS as distributed by MLS GRID
 - $507,0002 bd1 ba790 sqft12015 69th Avenue S, Seattle, WA 98178Active
 MLS ID #2585484, Kimberly Ann Taylor. NWMLS as distributed by MLS GRID
 - $645,0002 bd1 ba1k sqft10747 56th Avenue S, Seattle, WA 98178Active
 MLS ID #2566119, Daniel L Sanchez. NWMLS as distributed by MLS GRID
 - $--3 bd2 ba900 sqft10464 62nd Ave S, Seattle, WA 98178Auction
 Auction.com 2
