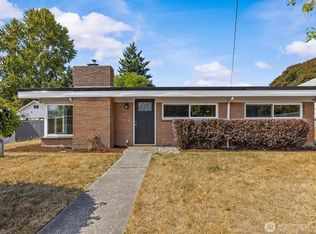
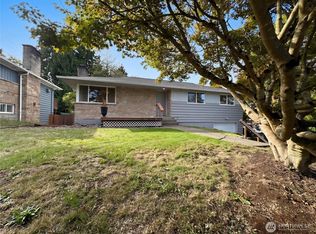
Assumable mortgage opportunity with an existing 3.375% interest rate, subject to lender approval and buyer qualification. This nicely updated 2-bedroom, 1-bath brick home is ready for you. Features include new laminate flooring, stainless steel appliances, quartz countertops with a honeycomb backsplash, an updated bathroom, beautiful wood beams, neutral paint inside and out, and a newer roof. The fully fenced backyard offers plenty of space for gardening and entertaining. A newer oversized 23x23 garage/shop provides room for vehicles, toys, tools, hobbies, and storage. Alley access and potential for a DADU add even more flexibility. Conveniently located near shopping, schools, and major freeways. Buyer to verify all loan terms, assumability requirements, eligibility, and costs with the loan servicer.
Active
Listed by: RE/MAX Northwest • Gordy Marks
$630,000
10839 11th Avenue SW, Seattle, WA 98146
2beds
910sqft
Single Family Residence
Built in 1956
7,618 Square Feet Lot
$616,300 Zestimate®
$692/sqft
$-- HOA
What's special
- --
- on Zillow
- 249
- views
- 13
- saves
Zillow last checked:
Listing updated:
Listed by:
Gordy Marks,
RE/MAX Northwest,
Jesse Sheldon,
RE/MAX Northwest
Source: NWMLS as distributed by MLS GRID,MLS#: 2586544
Facts & features
Interior
Bedrooms & bathrooms
- Bedrooms: 2
- Bathrooms: 1
- Full bathrooms: 1
- Main level bathrooms: 1
- Main level bedrooms: 2
Dining room
- Level: Main
Entry hall
- Level: Main
Heating
- Baseboard, Electric
Cooling
- None
Appliances
- Included: Dishwasher, Dryer, Microwave, Refrigerator, Stove(s)/Range(s), Washer, Dishwasher(s), Dryer(s), Microwave(s), Refrigerator(s), Washer(s)
Features
- Dining Room
- Flooring: Vinyl
- Basement: None
- Has fireplace: No
Interior area
- Total structure area: 910
- Total interior livable area: 910 sqft
Property
Parking
- Total spaces: 2
- Parking features: Driveway, Detached Garage, Off Street, RV Parking
- Has garage: Yes
- Covered spaces: 2
Features
- Levels: One
- Stories: 1
- Entry location: Main
- Patio & porch: Dining Room, Security System
Lot
- Size: 7,618 Square Feet
- Features: Paved, Fenced-Fully, High Speed Internet, Outbuildings, Patio, RV Parking, Shop
- Topography: Level
- Residential vegetation: Garden Space
Details
- Parcel number: 2586800050
- Special conditions: Standard
Construction
Type & style
- Home type: SingleFamily
- Architectural style: 1 Story
- Property subtype: Single Family Residence
Materials
- Brick, Wood Siding
- Foundation: Poured Concrete
- Roof: Composition
Condition
- Year built: 1956
Utilities & green energy
- Electric: Company: Seattle City Light
- Sewer: Sewer Connected, Company: Southwestern Suburban Sewer
- Water: Public, Company: City of Seattle
Community & HOA
Community
- Security: Security System
- Subdivision: White Center
Location
- Region: Seattle
Financial & listing details
- Price per square foot: $692/sqft
- Tax assessed value: $585,000
- Annual tax amount: $7,155
- Date on market: 9/26/2026
- Listing terms: Assumable,Conventional,FHA,VA Loan
- Inclusions: Dishwasher(s), Dryer(s), Microwave(s), Refrigerator(s), Stove(s)/Range(s), Washer(s)
Estimated market value
$616,300
$585,000 - $647,000
$2,406/mo
Price history
| Date | Event | Price |
|---|---|---|
| 10/1/2026 | Listed for sale | $630,000+5.2%$692/sqft |
Source:  NWMLS as distributed by MLS GRID #2586544 Report a problem NWMLS as distributed by MLS GRID #2586544 Report a problem | ||
| 12/3/2021 | Sold | $599,000$658/sqft |
Source: NWMLS as distributed by MLS GRID #1856152 Report a problem | ||
| 11/3/2021 | Pending sale | $599,000$658/sqft |
Source: NWMLS as distributed by MLS GRID #1856152 Report a problem | ||
| 10/22/2021 | Listed for sale | $599,000+49.8%$658/sqft |
Source: NWMLS as distributed by MLS GRID #1856152 Report a problem | ||
| 8/16/2021 | Sold | $400,000+63.3%$440/sqft |
Source: Public Record Report a problem | ||
| 7/8/2006 | Sold | $245,000+191.7%$269/sqft |
Source: NWMLS as distributed by MLS GRID #26096454 Report a problem | ||
| 8/31/1994 | Sold | $84,000$92/sqft |
Source: Public Record Report a problem | ||
Public tax history
| Year | Property taxes | Tax assessment |
|---|---|---|
| 2025 | $7,155 +4% | $585,000 -1% |
| 2024 | $6,880 +9.3% | $591,000 +14.1% |
| 2023 | $6,295 -0.8% | $518,000 -7.7% |
| 2022 | $6,346 +18.8% | $561,000 +37.2% |
| 2021 | $5,340 +7.1% | $409,000 +13.9% |
| 2020 | $4,986 +1.9% | $359,000 +0.8% |
| 2019 | $4,895 +24.1% | $356,000 +17.5% |
| 2018 | $3,944 +5.9% | $303,000 +24.7% |
| 2017 | $3,726 +44.3% | $243,000 +16.8% |
| 2016 | $2,583 | $208,000 +16.9% |
| 2015 | $2,583 | $178,000 +4.1% |
| 2014 | $2,583 | $171,000 +23% |
| 2013 | $2,583 | $139,000 +0.7% |
| 2012 | -- | $138,000 -9.8% |
| 2011 | -- | $153,000 -15.5% |
| 2010 | -- | $181,000 |
| 2009 | -- | $181,000 +1.1% |
| 2007 | -- | $179,000 +5.9% |
| 2006 | -- | $169,000 +1.2% |
| 2005 | -- | $167,000 +45.2% |
| 2001 | $1,530 +4.6% | $115,000 +8.5% |
| 2000 | $1,463 | $106,000 |
Find assessor info on the county website
Monthly payment
Est. payment
Payment breakdown
Explore the cost of this home by adjusting the details. Changes won't be saved.Climate risks
Neighborhood: 98146
Nearby schools
Schools provided by the listing agent
- Elementary: Mount View Elem
- Middle: Cascade Mid
- High: Evergreen High
Source: NWMLS as distributed by MLS GRID. This data may not be complete. We recommend contacting the local school district to confirm school assignments for this home.
Similar homes
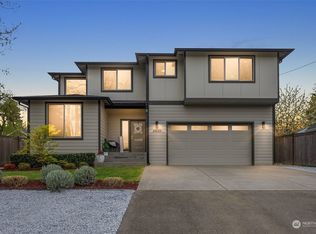
- $575,0002 bd1 ba1k sqft10233 8th Avenue SW, Seattle, WA 98146Active
 MLS ID #2584840, Kim Nguyen. NWMLS as distributed by MLS GRID
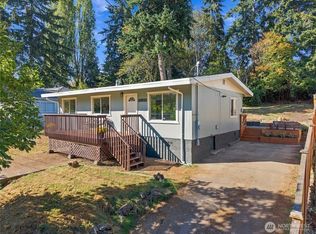
 - $625,0002 bd1 ba975 sqft2638 SW 106th Street, Seattle, WA 98146Active
 MLS ID #2580764, Mike Mansour. NWMLS as distributed by MLS GRID
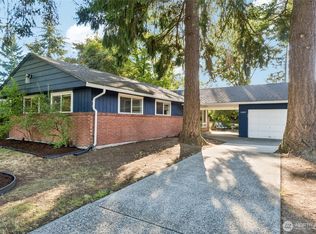
 - $650,0003 bd2 ba1.1k sqft11409 11th Avenue SW, Seattle, WA 98146Active
 MLS ID #2578498, Leah Kennedy. NWMLS as distributed by MLS GRID
 - $660,0003 bd2 ba1.2k sqft11245 12th Avenue S, Seattle, WA 98168Active
 MLS ID #2593081, Sharon Parmenter. NWMLS as distributed by MLS GRID
