Pride of ownership shines in this beautifully refreshed 4-bedroom home, lovingly cared for by the same family for over 50 years. Thoughtfully updated throughout with new flooring, interior doors, trim, hardware, paint and a new front door. The kitchen features maple cabinetry, slab countertops, newer stainless appliances and a convenient breakfast bar with butcher block top. Triple-pane windows throughout provide excellent energy efficiency and a quiet interior. Flexible floor plan offers 4 bedrooms, 1.5 baths, spacious family room with pellet stove and direct access to the fully fenced backyard. The primary bedroom includes a walk-in closet, while the oversized laundry room adds valuable storage and utility space. Two mini-splits provide efficient heating and cooling, complemented by two pellet stoves. Major improvements include copper re-plumbing (2017), new sewer line to the street, updated electrical panel and roof (2021). Enjoy the large backyard with deck, two oversized sheds, RV sewer dump and alley access through a large gate, offering room to add a garage and/or DADU. A rare opportunity with flexibility, extensive updates and future potential!
Sold
Listed by: RE/MAX Northwest • Gordy Marks
Bought with: KW Lake Washington So
$600,000
10833 11th Avenue SW, Seattle, WA 98146
4beds
1,670sqft
Single Family Residence
Built in 1956
7,614 Square Feet Lot
$599,700 Zestimate®
$359/sqft
$3,251 Estimated rent
Home value
$599,700
$558,000 - $648,000
$3,251/mo
Zestimate® history
Owner options
List your home for rent
$3,251/mo
Rent Zestimate®
Find your next renter with Zillow Rental Manager. Plus, with online applications, you can quickly screen prospective tenants – for free.
$3,251/mo
Rent Zestimate®
Refinance and save
$3,887/mo
Est. payment
Refinancing to a lower rate could help reduce your monthly payments and save thousands over the life of the loan.
$3,887/mo
Est. payment
Explore your selling options
Work with a Zillow partner agent
Leverage their expertise and Zillow's premium Showcase listings to get your home seen by more buyers.
Get startedList with your own agent
Get your home in front of millions of buyers by listing it on Zillow.
Learn how to do itSell it yourself
Take full control of how buyers see your home on Zillow by listing For Sale by Owner (FSBO).
List your homeWhat's special
Kitchen features maple cabinetryLarge backyard with deckTwo pellet stovesTwo oversized shedsNewer stainless appliancesSlab countertopsNew flooring
Zillow last checked:
Listing updated:
Listed by:
Gordy Marks,
RE/MAX Northwest,
Jesse Sheldon,
RE/MAX Northwest
Bought with:
Nancy Gonzalez, 84865
KW Lake Washington So
Source: NWMLS as distributed by MLS GRID,MLS#: 2573241
Facts & features
Interior
Bedrooms & bathrooms
- Bedrooms: 4
- Bathrooms: 2
- Full bathrooms: 1
- 1/2 bathrooms: 1
- Main level bathrooms: 2
- Main level bedrooms: 4
Primary bedroom
- Level: Main
Bedroom
- Level: Main
Bedroom
- Level: Main
Bedroom
- Level: Main
Bathroom full
- Level: Main
Other
- Level: Main
Dining room
- Level: Main
Family room
- Level: Main
Kitchen with eating space
- Level: Main
Living room
- Level: Main
Utility room
- Level: Main
Heating
- Ductless, Fireplace Insert, Stove/Free Standing, Wall Furnace, Electric, Pellet
Cooling
- Ductless
Appliances
- Included: Dishwasher, Disposal, Dryer, Microwave, Refrigerator, Stove(s)/Range(s), Washer, Dishwasher(s), Dryer(s), Garbage Disposal, Microwave(s), Refrigerator(s), Washer(s)
Features
- Bath Off Primary
- Flooring: Laminate
- Windows: Triple Pane Windows
- Basement: None
- Has fireplace: No
Interior area
- Total structure area: 1,670
- Total interior livable area: 1,670 sqft
Property
Parking
- Total spaces: 2
- Parking features: Driveway, Off Street
- Uncovered spaces: 2
Features
- Levels: One
- Stories: 1
- Patio & porch: Bath Off Primary, Triple Pane Windows, Walk-In Closet(s)
Lot
- Size: 7,614 Square Feet
- Features: Paved, Fenced-Fully, Outbuildings
- Topography: Partial Slope
- Residential vegetation: Garden Space
Details
- Parcel number: 2586800055
- Special conditions: Standard
Construction
Type & style
- Home type: SingleFamily
- Architectural style: 1 Story
- Property subtype: Single Family Residence
Materials
- Brick, Metal/Vinyl
- Foundation: Poured Concrete
- Roof: Composition
Condition
- Year built: 1956
Utilities & green energy
- Electric: Company: Seattle City Light
- Sewer: Sewer Connected, Company: Southwest Sewer District
- Water: Public, Company: City of Seattle
Community & HOA
Community
- Subdivision: White Center
Location
- Region: Seattle
Financial & listing details
- Price per square foot: $359/sqft
- Tax assessed value: $549,000
- Annual tax amount: $6,853
- Date on market: 8/28/2026
- Listing terms: Conventional,FHA,VA Loan
- Inclusions: Dishwasher(s), Dryer(s), Garbage Disposal, Microwave(s), Refrigerator(s), Stove(s)/Range(s), Washer(s)
Price history
| Date | Event | Price |
|---|---|---|
| 9/23/2026 | Sold | $600,000+1.7%$359/sqft |
Source:  NWMLS as distributed by MLS GRID #2573241 Report a problem NWMLS as distributed by MLS GRID #2573241 Report a problem | ||
| 8/31/2026 | Pending sale | $589,950$353/sqft |
Source: NWMLS as distributed by MLS GRID #2573241 Report a problem | ||
| 8/28/2026 | Listed for sale | $589,950$353/sqft |
Source: NWMLS as distributed by MLS GRID #2573241 Report a problem | ||
Public tax history
| Year | Property taxes | Tax assessment |
|---|---|---|
| 2025 | $6,853 +6.4% | $549,000 +1.7% |
| 2024 | $6,441 +9.7% | $540,000 +14.2% |
| 2023 | $5,873 -0.7% | $473,000 -7.6% |
| 2022 | $5,916 +0.2% | $512,000 +13.8% |
| 2021 | $5,906 +7% | $450,000 +13.9% |
| 2020 | $5,517 +2.2% | $395,000 +1% |
| 2019 | $5,401 +24.8% | $391,000 +18.5% |
| 2018 | $4,327 +5.5% | $330,000 +24.5% |
| 2017 | $4,101 +43.7% | $265,000 +16.7% |
| 2016 | $2,853 | $227,000 +17% |
| 2015 | $2,853 | $194,000 +4.3% |
| 2014 | $2,853 | $186,000 +17% |
| 2013 | $2,853 | $159,000 -0.6% |
| 2012 | -- | $160,000 -9.6% |
| 2011 | -- | $177,000 -19.5% |
| 2010 | -- | $220,000 |
| 2009 | -- | $220,000 +1.4% |
| 2007 | -- | $217,000 +5.9% |
| 2006 | -- | $205,000 +30.6% |
| 2005 | -- | $157,000 +30.8% |
| 2001 | $1,593 +4.3% | $120,000 +8.1% |
| 2000 | $1,527 | $111,000 |
Find assessor info on the county website
Neighborhood: 98146
Nearby homes
- $630,0002 bd1 ba910 sqft10839 11th Ave SW, Seattle, WA 98146For Sale

- $518,2002 bd1 ba1.1k sqft10809 10th Ave SW, Seattle, WA 98146Off Market
- $327,0003 bd1 ba1.1k sqft10842 10th Ave SW, Burien, WA 98146Sold
- $690,0004 bd3 ba1.7k sqft10705 11th Ave SW, Seattle, WA 98146Sold
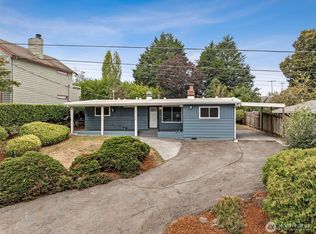
- $975,0004 bd3 ba2.6k sqft11025 11th Ave SW, Seattle, WA 98146Sold
- $--1.01 acres10718 10th Ave SW, Seattle, WA 98146Off Market
- $380,0004 bd3 ba1.2k sqft11040 11th Ave SW, Seattle, WA 98146Sold
- $996,5004 bd2 ba2.9k sqft938 SW 108th St SW, Seattle, WA 98146Off Market
Nearby schools
GreatSchools rating
- 3/10Mount View Elementary SchoolGrades: PK-5Distance: 0.1 mi
- 4/10Cascade Middle SchoolGrades: 6-8Distance: 0.3 mi
- 1/10Evergreen High SchoolGrades: 9-12Distance: 0.4 mi
Schools provided by the listing agent
- Elementary: Mount View Elem
- Middle: Cascade Mid
- High: Evergreen High
Source: NWMLS as distributed by MLS GRID. This data may not be complete. We recommend contacting the local school district to confirm school assignments for this home.
Get a cash offer in 3 minutes
Find out how much your home could sell for in as little as 3 minutes with a no-obligation cash offer.
Estimated market value
$599,700
Get a cash offer in 3 minutes
Find out how much your home could sell for in as little as 3 minutes with a no-obligation cash offer.
Estimated market value
$599,700
- Washington
- King County
- Seattle
- 98146
- 10833 11th Avenue SW
