11245 12th Ave S is a 1-story Seattle home with a fully finished basement and expansive yard. The sunlit main level features rich hardwood flooring and a living room centered on a brick fireplace. An updated kitchen offers clean white shaker cabinetry, stainless steel appliances, modern black hardware, and an open pass-through into the adjoining living spaces. The lower level extends the layout with a versatile finished basement, ideal for entertainment, media, or recreation. Complete with a dedicated laundry room, attached garage, and a new roof installed in 2026, with convenient access to downtown Seattle and the airport corridor.
Active
Listed by: Opendoor Brokerage, LLC • Sharon Parmenter
$660,000
11245 12th Avenue S, Seattle, WA 98168
3beds
1,200sqft
Single Family Residence
Built in 1959
0.41 Acres Lot
$652,700 Zestimate®
$550/sqft
$-- HOA
What's special
Modern black hardwareUpdated kitchenFully finished basementAttached garageRich hardwood flooringClean white shaker cabinetryExpansive yard
- --
- on Zillow
- 69
- views
- 1
- save
Zillow last checked:
Listing updated:
Listed by:
Sharon Parmenter,
Opendoor Brokerage, LLC,
Sharon Parmenter,
Opendoor Brokerage, LLC
Source: NWMLS as distributed by MLS GRID,MLS#: 2593081
Facts & features
Interior
Bedrooms & bathrooms
- Bedrooms: 3
- Bathrooms: 2
- Full bathrooms: 1
- 1/2 bathrooms: 1
- Main level bathrooms: 1
- Main level bedrooms: 3
Primary bedroom
- Level: Main
Bedroom
- Level: Main
Bedroom
- Level: Main
Bathroom full
- Level: Second
Other
- Level: Main
Heating
- Forced Air, Natural Gas
Cooling
- Has cooling: Yes
Features
- Has fireplace: No
Interior area
- Total structure area: 1,200
- Total interior livable area: 1,200 sqft
Property
Parking
- Total spaces: 1
- Parking features: Attached Garage
- Has attached garage: Yes
- Covered spaces: 1
Features
- Levels: One
- Stories: 1
Lot
- Size: 0.41 Acres
Details
- Parcel number: 3361400232
- Special conditions: Standard
Construction
Type & style
- Home type: SingleFamily
- Architectural style: 1 Story
- Property subtype: Single Family Residence
Materials
- Brick
- Roof: Composition
Condition
- Year built: 1959
Utilities & green energy
- Sewer: Sewer Connected
- Water: Public
Community & HOA
Community
- Subdivision: Seattle
Location
- Region: Seattle
Financial & listing details
- Price per square foot: $550/sqft
- Tax assessed value: $559,000
- Annual tax amount: $6,072
- Date on market: 10/9/2026
- Listing terms: Conventional,FHA,VA Loan
Estimated market value
$652,700
$620,000 - $685,000
$2,856/mo
Price history
| Date | Event | Price |
|---|---|---|
| 10/9/2026 | Listed for sale | $660,000$550/sqft |
Source:  NWMLS as distributed by MLS GRID #2593081 Report a problem NWMLS as distributed by MLS GRID #2593081 Report a problem | ||
| 9/4/2026 | Sold | $660,000+288.2%$550/sqft |
Source: Public Record Report a problem | ||
| 11/9/2006 | Sold | $170,000$142/sqft |
Source: Public Record Report a problem | ||
Public tax history
| Year | Property taxes | Tax assessment |
|---|---|---|
| 2025 | $6,571 +8.2% | $559,000 +2.2% |
| 2024 | $6,072 +9.3% | $547,000 +14.2% |
| 2023 | $5,556 -1.5% | $479,000 -7.5% |
| 2022 | $5,643 +0.8% | $518,000 +13.8% |
| 2021 | $5,595 +9.8% | $455,000 +14% |
| 2020 | $5,094 +2% | $399,000 +1% |
| 2019 | $4,996 +11.6% | $395,000 +3.4% |
| 2018 | $4,476 +3.8% | $382,000 +24.4% |
| 2017 | $4,312 +51.9% | $307,000 +25.3% |
| 2016 | $2,838 | $245,000 +17.2% |
| 2015 | $2,838 | $209,000 +4% |
| 2014 | $2,838 | $201,000 +17.5% |
| 2013 | $2,838 | $171,000 -0.6% |
| 2012 | -- | $172,000 -9.5% |
| 2011 | -- | $190,000 -28.3% |
| 2010 | -- | $265,000 |
| 2009 | -- | $265,000 +1.1% |
| 2007 | -- | $262,000 +14.4% |
| 2006 | -- | $229,000 +6.5% |
| 2005 | -- | $215,000 +25.7% |
| 2001 | $2,231 +9.1% | $171,000 +13.2% |
| 2000 | $2,045 | $151,000 |
Find assessor info on the county website
Monthly payment
Est. payment
Payment breakdown
Explore the cost of this home by adjusting the details. Changes won't be saved.Climate risks
Neighborhood: Southern Heights
Nearby schools
Schools provided by the listing agent
- Elementary: Southern Heights Ele
- Middle: Glacier Middle School
- High: Evergreen High
Source: NWMLS as distributed by MLS GRID. This data may not be complete. We recommend contacting the local school district to confirm school assignments for this home.
Similar homes
- $678,9003 bd2 ba1.4k sqft12243 16th Avenue S, Seattle, WA 98168Active
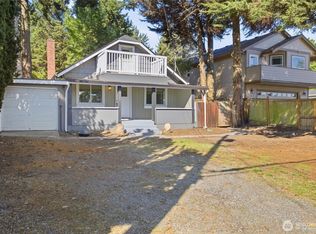 MLS ID #2584730, Masako Guisa Kaneko. NWMLS as distributed by MLS GRID
 - $--2 bd1 ba950 sqft11818 14th Ave S, Seattle, WA 98168Auction
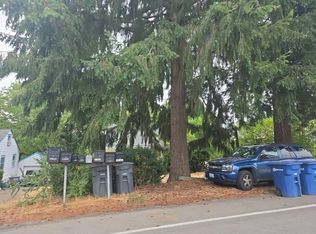 Auction.com 2
 - $550,0003 bd2 ba1.5k sqft11043 14th Ave S, Seattle, WA 98168Active
 MLS ID #2587898, Kristen Meyers. NWMLS as distributed by MLS GRID
 - $--4 bd3 ba1.6k sqft12246 20th Ave S, Burien, WA 98168Auction
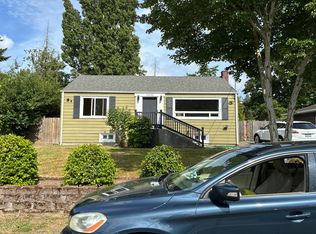 Auction.com 2
