Welcome to an incredible opportunity to own a home located directly on the golf course, offering a desirable setting and convenient access to Seattle. This home features a kitchen with double ovens and a gas stove! A functional layout is ready for your personal touch. While this home could benefit from additional updates and improvements, it offers tremendous potential to build equity and create a home that truly fits your style. Step outside to a spacious backyard designed for entertaining and relaxing. Enjoy summer days in the above-ground pool, unwind in the hot tub, or simply take in the peaceful golf course surroundings. With plenty of outdoor space, there’s room to make this backyard your own private retreat. Whether you're looking for a primary residence, an investment opportunity, or a home you can improve over time, this property offers a combination of location, amenities, and potential that's hard to find. Bring your ideas and make this golf course home your own!
Active
Listed by: Better Properties N. Proctor • Kristen Meyers
$550,000
11043 14th Ave S, Seattle, WA 98168
3beds
1,540sqft
Single Family Residence
Built in 1960
8,141 Square Feet Lot
$542,600 Zestimate®
$357/sqft
$-- HOA
What's special
Kitchen with double ovensAbove-ground poolPeaceful golf course surroundingsPlenty of outdoor spaceGas stoveHot tub
- --
- on Zillow
- 780
- views
- 87
- saves
Zillow last checked:
Listing updated:
Listed by:
Kristen Meyers,
Better Properties N. Proctor
Source: NWMLS as distributed by MLS GRID,MLS#: 2587898
Facts & features
Interior
Bedrooms & bathrooms
- Bedrooms: 3
- Bathrooms: 2
- Full bathrooms: 2
Primary bedroom
- Level: Split
Bedroom
- Level: Split
Bedroom
- Level: Split
Bathroom full
- Level: Split
Bathroom full
- Level: Split
Bonus room
- Level: Lower
Den office
- Level: Lower
Dining room
- Level: Main
Entry hall
- Level: Main
Kitchen without eating space
- Level: Main
Living room
- Level: Main
Utility room
- Level: Lower
Heating
- Fireplace, Forced Air, Natural Gas
Cooling
- None
Appliances
- Included: Dishwasher, Double Oven, Dryer, Refrigerator, Stove(s)/Range(s), Washer, Dishwasher(s), Dryer(s), Refrigerator(s), Washer(s)
Features
- Central Vacuum, Dining Room
- Flooring: Ceramic Tile, Hardwood, Laminate
- Windows: Triple Pane Windows
- Basement: Finished
- Number of fireplaces: 1
- Fireplace features: Gas, Main Level: 1, Fireplace
Interior area
- Total structure area: 1,540
- Total interior livable area: 1,540 sqft
Property
Parking
- Total spaces: 1
- Parking features: Driveway, Attached Garage, Off Street
- Has attached garage: Yes
- Covered spaces: 1
Features
- Levels: One and One Half
- Stories: 1
- Entry location: Main
- Patio & porch: Built-In Vacuum, Dining Room, Fireplace, Triple Pane Windows
- Pool features: Above Ground
- Has spa: Yes
- Has view: Yes
- View description: Territorial
Lot
- Size: 8,141 Square Feet
- Features: Paved, Fenced-Partially, Gas Available, Hot Tub/Spa, Outbuildings, Patio
- Topography: Steep Slope
- Residential vegetation: Garden Space
Details
- Parcel number: 2788500150
- Special conditions: Standard
Construction
Type & style
- Home type: SingleFamily
- Architectural style: 1 1/2 Story
- Property subtype: Single Family Residence
Materials
- Wood Products
- Foundation: Poured Concrete
- Roof: Composition
Condition
- Year built: 1960
Utilities & green energy
- Sewer: Available
- Water: Public
Community & HOA
Community
- Features: Golf
- Subdivision: Boulevard Park
Location
- Region: Seattle
Financial & listing details
- Price per square foot: $357/sqft
- Tax assessed value: $532,000
- Annual tax amount: $6,673
- Date on market: 9/26/2026
- Listing terms: Conventional,FHA,Rehab Loan
- Inclusions: Above Ground Pool, Dishwasher(s), Double Oven, Dryer(s), Refrigerator(s), Stove(s)/Range(s), Washer(s)
Estimated market value
$542,600
$515,000 - $570,000
$3,012/mo
Price history
| Date | Event | Price |
|---|---|---|
| 9/26/2026 | Listed for sale | $550,000+340%$357/sqft |
Source:  NWMLS as distributed by MLS GRID #2587898 Report a problem NWMLS as distributed by MLS GRID #2587898 Report a problem | ||
| 12/12/1996 | Sold | $125,000$81/sqft |
Source: Public Record Report a problem | ||
Public tax history
| Year | Property taxes | Tax assessment |
|---|---|---|
| 2025 | $6,673 +3.6% | $532,000 -1.3% |
| 2024 | $6,442 +9.7% | $539,000 +14.2% |
| 2023 | $5,872 -0.7% | $472,000 -7.6% |
| 2022 | $5,915 +2.1% | $511,000 +16.1% |
| 2021 | $5,795 +7.1% | $440,000 +14% |
| 2020 | $5,412 +2.2% | $386,000 +1% |
| 2019 | $5,296 +14.2% | $382,000 +7.3% |
| 2018 | $4,638 +5.4% | $356,000 +24.5% |
| 2017 | $4,399 +43.7% | $286,000 +16.7% |
| 2016 | $3,062 | $245,000 +17.2% |
| 2015 | $3,062 | $209,000 +4% |
| 2014 | $3,062 | $201,000 +17.5% |
| 2013 | $3,062 | $171,000 +6.2% |
| 2012 | -- | $161,000 -11% |
| 2011 | -- | $181,000 -13% |
| 2010 | -- | $208,000 |
| 2009 | -- | $208,000 -10.3% |
| 2007 | -- | $232,000 +6.4% |
| 2006 | -- | $218,000 +6.3% |
| 2005 | -- | $205,000 +36.7% |
| 2001 | $1,969 +5.6% | $150,000 +9.5% |
| 2000 | $1,864 | $137,000 |
Find assessor info on the county website
Monthly payment
Est. payment
Payment breakdown
Explore the cost of this home by adjusting the details. Changes won't be saved.Climate risks
Neighborhood: 98168
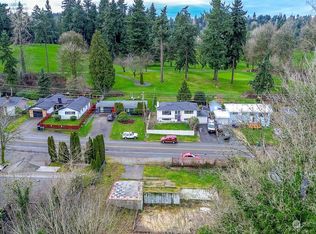
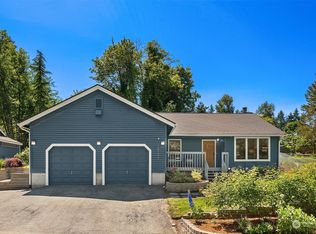
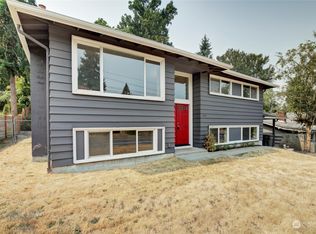
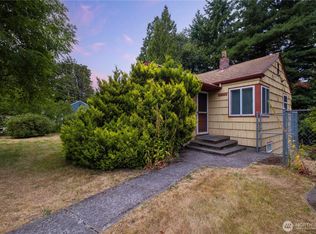
Similar homes
- $660,0003 bd2 ba1.2k sqft11245 12th Avenue S, Seattle, WA 98168Active
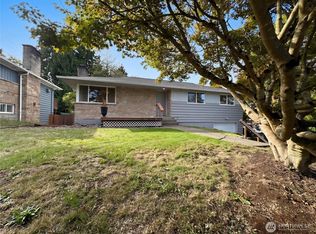 MLS ID #2593081, Sharon Parmenter. NWMLS as distributed by MLS GRID
 - $599,9993 bd2 ba1.5k sqft851 SW 116th Street, Seattle, WA 98146Active
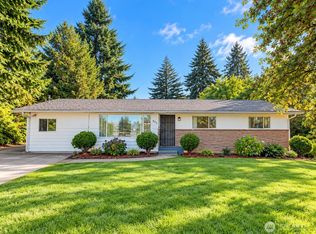 MLS ID #2591192, Alice Van Nguyen. NWMLS as distributed by MLS GRID
 - $575,0003 bd2 ba1.8k sqft10454 2nd Avenue S, Seattle, WA 98168Active
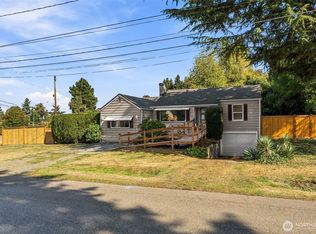 MLS ID #2577720, Nathan Mathisen. NWMLS as distributed by MLS GRID
 - $--3 bd3 ba1.8k sqft1043 S 124th St, Seattle, WA 98168Auction
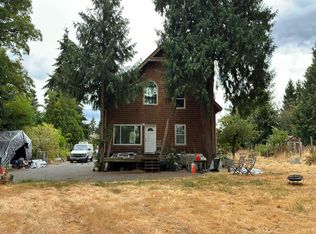 Auction.com 2
