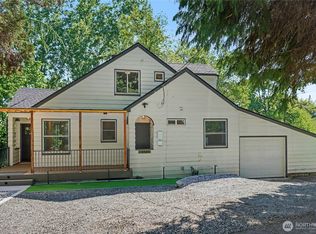
“Rare opportunity! Spacious home on an R-24 zoned lot offering potential for future townhomes, apartments, or multigenerational living (buyer to verify). Updated with a new roof, insulated attic,fresh air system, sewer line, electrical panel, and featuring a second kitchen, RV parking, and a 12,637 sq ft lot.”Home is a 1,960 sq. ft. 3-bedroom, 2-bath home offering comfort, efficiency, and flexibility! The main level features a cozy fireplace, natural gas radiant heat, and triple-pane airport-package windows and doors for exceptional energy efficiency and sound reduction. The beautifully landscaped front yard is a gardener's paradise, while the fully fenced backyard offers fruit trees, berry bushes, a large entertaining deck, and plenty of privacy. A detached 1-car garage and abundant storage—including a space ideal for a wine cellar—provide room for all your needs. All appliances stay!The lower level features its own living space with a bedroom, ¾ bath, fireplace, and an additional room (without a window) that can serve as an office, hobby room, or guest space. With shared laundry,Conveniently located with easy access to major freeways, shopping, dining, and everyday amenities, this versatile home is a must-see!
Active
Listed by: Gateway Real Estate • Gary W Miller
Price cut: $19.6K (7/29)
$629,950
10082 Des Moines Memorial Drive S, Seattle, WA 98168
3beds
1,960sqft
:
Get pre-qualifiedN/A
Single Family Residence
Built in 1946
0.29 Acres Lot
$623,300 Zestimate®
$321/sqft
$-- HOA
What's special
Cozy fireplaceFruit treesRv parkingShared laundrySecond kitchenBerry bushesNatural gas radiant heat
- 19 days |
- 690 |
- 74 |
Zillow last checked:
Listing updated:
Listed by:
Gary W Miller,
Gateway Real Estate
Source: NWMLS as distributed by MLS GRID,MLS#: 2555560
Facts & features
Interior
Bedrooms & bathrooms
- Bedrooms: 3
- Bathrooms: 2
- Full bathrooms: 1
- 3/4 bathrooms: 1
- Main level bathrooms: 1
- Main level bedrooms: 2
Bedroom
- Level: Lower
Bedroom
- Level: Main
Bedroom
- Level: Main
Bathroom full
- Level: Main
Bathroom three quarter
- Level: Lower
Bonus room
- Level: Lower
Dining room
- Level: Main
Entry hall
- Level: Main
Kitchen without eating space
- Level: Main
Living room
- Level: Main
Utility room
- Level: Lower
Heating
- Fireplace, Radiant, Electric, Natural Gas, Wood
Cooling
- None
Appliances
- Included: Dishwasher, Disposal, Dryer, Refrigerator, Stove(s)/Range(s), Washer, Dishwasher(s), Dryer(s), Garbage Disposal, Refrigerator(s), Washer(s), Water Heater: Electric, Water Heater Location: Basement
Features
- Ceiling Fan(s), Dining Room, Pantry
- Flooring: Concrete, Granite, Laminate, Carpet
- Windows: Triple Pane Windows
- Basement: Finished
- Number of fireplaces: 2
- Fireplace features: Electric, Wood Burning, Lower Level: 1, Main Level: 1, Fireplace
Interior area
- Total structure area: 1,960
- Total interior livable area: 1,960 sqft
Property
Parking
- Total spaces: 5
- Parking features: Detached Garage, RV Parking
- Has garage: Yes
- Covered spaces: 1
- Uncovered spaces: 4
Features
- Levels: One
- Stories: 1
- Entry location: Main
- Patio & porch: Second Kitchen, Ceiling Fan(s), Dining Room, Fireplace, Pantry, Triple Pane Windows, Walk-In Closet(s), Water Heater, Wine Cellar
- Has view: Yes
- View description: River, Territorial
- Has water view: Yes
- Water view: River
Lot
- Size: 0.29 Acres
- Features: Paved, Sidewalk, Cable TV, Deck, Fenced-Fully, Gas Available, High Speed Internet, Patio, RV Parking
- Topography: Level,Partial Slope,Terraces
- Residential vegetation: Fruit Trees, Garden Space
Details
- Parcel number: 5624200758
- Zoning: R24
- Zoning description: Jurisdiction: City
- Special conditions: Standard
Construction
Type & style
- Home type: SingleFamily
- Architectural style: 1 Story w/Bsmnt.
- Property subtype: Single Family Residence
Materials
- Wood Products
- Foundation: Poured Concrete
- Roof: Composition
Condition
- Year built: 1946
- Major remodel year: 1946
Utilities & green energy
- Electric: Company: Seattle City Light
- Sewer: Sewer Connected, Company: Valview Sewer
- Water: Public, Company: Water District 20
- Utilities for property: Comcast, Xfinity
Community & HOA
Community
- Subdivision: Seattle
Location
- Region: Seattle
Financial & listing details
- Price per square foot: $321/sqft
- Tax assessed value: $494,000
- Annual tax amount: $5,687
- Date on market: 7/16/2026
- Cumulative days on market: 19 days
- Listing terms: Conventional,FHA,VA Loan
- Inclusions: Dishwasher(s), Dryer(s), Garbage Disposal, Refrigerator(s), Stove(s)/Range(s), Washer(s)
Estimated market value
$623,300
$592,000 - $654,000
$3,356/mo
Price history
| Date | Event | Price |
|---|---|---|
| 7/29/2026 | Price change | $629,950-3%$321/sqft |
Source:  NWMLS as distributed by MLS GRID #2555560 Report a problem NWMLS as distributed by MLS GRID #2555560 Report a problem | ||
| 7/16/2026 | Listed for sale | $649,500+518.9%$331/sqft |
Source: NWMLS as distributed by MLS GRID #2555560 Report a problem | ||
| 8/29/1994 | Sold | $104,950$54/sqft |
Source: Public Record Report a problem | ||
Public tax history
| Year | Property taxes | Tax assessment |
|---|---|---|
| 2025 | $6,250 +9.9% | $494,000 +5.6% |
| 2024 | $5,687 +9.8% | $468,000 +14.1% |
| 2023 | $5,179 -0.7% | $410,000 -7.7% |
| 2022 | $5,217 +2.3% | $444,000 +16.2% |
| 2021 | $5,102 +7% | $382,000 +14% |
| 2020 | $4,767 +2.1% | $335,000 +0.9% |
| 2019 | $4,669 +14.7% | $332,000 +8.1% |
| 2018 | $4,070 +5.3% | $307,000 +24.3% |
| 2017 | $3,864 +43% | $247,000 +16.5% |
| 2016 | $2,702 | $212,000 +17.1% |
| 2015 | $2,702 | $181,000 +4% |
| 2014 | $2,702 | $174,000 +17.6% |
| 2013 | $2,702 | $148,000 +1.4% |
| 2012 | -- | $146,000 -11.5% |
| 2011 | -- | $165,000 -13.2% |
| 2010 | -- | $190,000 |
| 2009 | -- | $190,000 -4.5% |
| 2007 | -- | $199,000 +6.4% |
| 2006 | -- | $187,000 +6.3% |
| 2005 | -- | $176,000 +26.6% |
| 2001 | $1,831 +13.2% | $139,000 +17.8% |
| 2000 | $1,618 | $118,000 |
Find assessor info on the county website
Monthly payment
Est. payment
Payment breakdown
Explore the cost of this home by adjusting the details. Changes won't be saved.Climate risks
Neighborhood: 98168
Nearby schools
GreatSchools rating
- 3/10Beverly Park Elementary At GlendaleGrades: PK-5Distance: 0.5 mi
- 2/10Glacier Middle SchoolGrades: 6-8Distance: 2.5 mi
- 1/10Evergreen High SchoolGrades: 9-12Distance: 1.8 mi
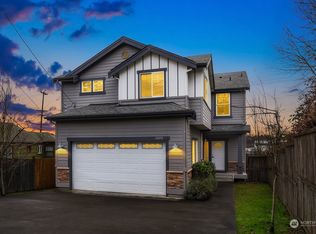
- $735,0004 bd3 ba2.1k sqft10090 Des Moines Memorial Dr S, Seattle, WA 98168Sold
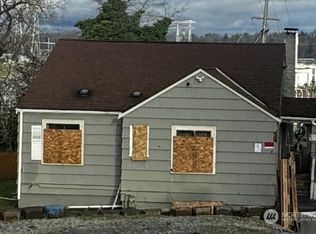
- $346,0004 bd3 ba2.3k sqft10080 Des Moines Memorial Dr S, Seattle, WA 98168Sold
- $810,000-- bd-- ba-- sqft10015 17th Pl S, Seattle, WA 98168Sold
- $799,9506 bd4 ba2.4k sqft10033 Des Moines Memorial Dr S, Seattle, WA 98168For Sale

- $702,0004 bd2 ba2.7k sqft1900 S 104th St, Seattle, WA 98168Sold
- $470,0002 bd1 ba740 sqft10128 16th Ave S, Seattle, WA 98168Sold
- $699,9504 bd3 ba2.2k sqft10106 16th Ave S, Seattle, WA 98168For Sale
- $--7,409.556 Square Feet104XX 19th Ave S, Seattle, WA 98168Off Market
A local agent can set up tours, give advice and negotiate with sellers.
Similar homes
- $625,0003 bd3 ba2.5k sqft10003 15th Avenue S, Seattle, WA 98168Active
 MLS ID #2562461, Melissa Hudson. NWMLS as distributed by MLS GRID
 - $--3 bd1 ba1.6k sqft2435 S 132nd St, Seatac, WA 98168Auction
 Auction.com 2
 - $614,9003 bd2 ba1.7k sqft11253 12th Avenue S, Seattle, WA 98168Active
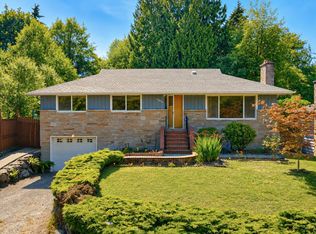 MLS ID #2546001, Alice Van Nguyen. NWMLS as distributed by MLS GRID
 - $699,9504 bd3 ba2.2k sqftAline Heights Addition, Seattle, WA 98168Active
 MLS ID #2524491, Anne Thoreen. NWMLS as distributed by MLS GRID
 - $649,9994 bd2 ba1.9k sqft12419 16th Avenue S, Seattle, WA 98168ActiveMLS ID #2535998, Melynda Owens. NWMLS as distributed by MLS GRID
- $645,0003 bd2 ba1.3k sqft131 S 106th, Seattle, WA 98168ActiveMLS ID #2542775, Vivian Nguyen. NWMLS as distributed by MLS GRID
- $639,9504 bd2 ba1.7k sqftSunny View Heights Add, Seattle, WA 98118ActiveMLS ID #2559769, Basiru Kanyi. NWMLS as distributed by MLS GRID
- $669,9503 bd2 ba2.2k sqftHillman's Garden Tracts, Seattle, WA 98168ActiveMLS ID #2498978, Vanessa M. Parker. NWMLS as distributed by MLS GRID
- $599,0004 bd2 ba2.2k sqftAustins Valley View Add, Seattle, WA 98168ActiveMLS ID #2507897, Therese Bianchi. NWMLS as distributed by MLS GRID
- $745,0005 bd2 ba2.2k sqft11823 12th Avenue S, Seattle, WA 98168ActiveMLS ID #2561054, David Palmer. NWMLS as distributed by MLS GRID
- $750,0004 bd2 ba2.1k sqftBeverly Park, Seattle, WA 98168ActiveMLS ID #2558521, Jacquelyn Phillips. NWMLS as distributed by MLS GRID
- $649,9503 bd2 ba1k sqft4634 S Gazelle Street, Seattle, WA 98118ActiveMLS ID #2562018, Mustapha Math. NWMLS as distributed by MLS GRID
- $599,9503 bd1 ba1k sqftHillmans Garden Tracts, Burien, WA 98168ActiveMLS ID #2517366, Amy Manzanares. NWMLS as distributed by MLS GRID
- $724,9954 bd3 ba2k sqftBeverly Park Div 01, Seattle, WA 98168ActiveMLS ID #2544063, Gagan Deep Singh. NWMLS as distributed by MLS GRID
- $585,0003 bd2 ba1.1k sqftArdath Park, Seattle, WA 98168ActiveMLS ID #2526750, Melissa Cazares. NWMLS as distributed by MLS GRID
- $515,0003 bd1 ba1.3k sqft1235 S 101st Street, Seattle, WA 98168ActiveMLS ID #2541461, Stephanie R Harpole. NWMLS as distributed by MLS GRID
- $700,0005 bd3 ba2.1k sqft2719 S 125th Street, Seattle, WA 98168ActiveMLS ID #2563121, David Pichler. NWMLS as distributed by MLS GRID
- $485,0003 bd1 ba1.1k sqft2114 S 128th Street, SeaTac, WA 98168ActiveMLS ID #2559015, Aaliyah Mitchell. NWMLS as distributed by MLS GRID
- $520,0003 bd2 ba1.3k sqft12027 10th Avenue S, Seattle, WA 98168ActiveMLS ID #2530516, Briana Schiavone. NWMLS as distributed by MLS GRID
- $629,9904 bd2 ba2.2k sqftBeacon Hill View Add, Seattle, WA 98118ActiveMLS ID #2535322, Zach Moore. NWMLS as distributed by MLS GRID
