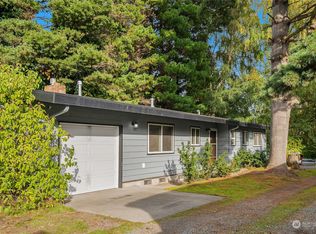
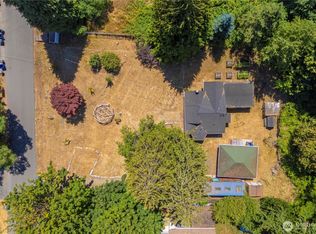
NEW PRICE + $10,000 BUYER INCENTIVE! Welcome to this charming 3-bedroom rambler situated on a rare, level .44-acre lot in a convenient Burien location. Fresh interior paint, new flooring and thoughtful updates make this home move-in ready, while the expansive property offers incredible space to garden, entertain, play or simply enjoy a little more breathing room. The generous lot also offers exciting investment and future-use possibilities—explore the potential for an additional home, ADU, shop or other improvements, subject to zoning, permitting and buyer verification. With nearby sewer activity, there may be even more opportunity to unlock the property’s potential over time. The well-kept garage provides excellent parking, storage and workspace. Conveniently located near SeaTac, major commuter routes, transit, shopping and amenities. Seller is offering up to $10,000 toward buyer’s allowable closing costs and/or interest-rate buydown with an acceptable offer. Whether you’re looking for a move-in-ready home, extra land or an investment opportunity, this nearly half-acre property is one you won’t want to miss!
Pending
Listed by: Pellego, Inc. • Amy Manzanares
Price cut: $25K (8/25)
$574,950
11726 8th Avenue S, Burien, WA 98168
3beds
1,060sqft
Single Family Residence
Built in 1991
0.44 Acres Lot
$562,800 Zestimate®
$542/sqft
$-- HOA
What's special
Immaculate garageSpacious level lotFresh interior paintBeautifully cared-for grounds
- --
- on Zillow
- 224
- views
- 15
- saves
Zillow last checked:
Listing updated:
Listed by:
Amy Manzanares,
Pellego, Inc.
Source: NWMLS as distributed by MLS GRID,MLS#: 2517366
Facts & features
Interior
Bedrooms & bathrooms
- Bedrooms: 3
- Bathrooms: 1
- Full bathrooms: 1
- Main level bathrooms: 1
- Main level bedrooms: 3
Primary bedroom
- Level: Main
Bedroom
- Level: Main
Bedroom
- Level: Main
Bathroom full
- Level: Main
Entry hall
- Level: Main
Kitchen with eating space
- Level: Main
Living room
- Level: Main
Heating
- Fireplace, Forced Air, Electric, Natural Gas, Wood
Cooling
- None
Appliances
- Included: Dishwasher, Dryer, Refrigerator, Stove(s)/Range(s), Washer, Dishwasher(s), Dryer(s), Refrigerator(s), Washer(s), Water Heater: Gas, Water Heater Location: Garage
Features
- Flooring: Laminate
- Windows: Dbl Pane/Storm Window
- Basement: None
- Number of fireplaces: 1
- Fireplace features: Wood Burning, Main Level: 1, Fireplace
Interior area
- Total structure area: 1,060
- Total interior livable area: 1,060 sqft
Property
Parking
- Total spaces: 1
- Parking features: Attached Garage, RV Parking
- Has attached garage: Yes
- Covered spaces: 1
Features
- Levels: One
- Stories: 1
- Entry location: Main
- Patio & porch: Dbl Pane/Storm Window, Fireplace, Water Heater
- Has view: Yes
- View description: Territorial
Lot
- Size: 0.44 Acres
- Features: Open Lot, Value In Land, Cable TV, Deck, Fenced-Partially, Gas Available, RV Parking
- Topography: Partial Slope
- Residential vegetation: Garden Space
Details
- Parcel number: 3361402010
- Zoning: Z3
- Zoning description: Jurisdiction: City
- Special conditions: Standard
Construction
Type & style
- Home type: SingleFamily
- Architectural style: Craftsman,1 Story
- Property subtype: Single Family Residence
Materials
- Wood Siding
- Foundation: Poured Concrete
- Roof: Composition
Condition
- Good
- Year built: 1991
- Major remodel year: 1991
Utilities & green energy
- Electric: Company: PSE
- Sewer: Septic Tank
- Water: Public, Company: Water District #20
- Utilities for property: Xfinity, Xfinity
Community & HOA
Community
- Subdivision: Boulevard Park
Location
- Region: Seattle
Financial & listing details
- Price per square foot: $542/sqft
- Tax assessed value: $512,000
- Annual tax amount: $6,129
- Date on market: 5/21/2026
- Listing terms: Conventional,FHA,VA Loan
- Inclusions: Dishwasher(s), Dryer(s), Refrigerator(s), Stove(s)/Range(s), Washer(s)
Estimated market value
$562,800
$535,000 - $591,000
$2,605/mo
Price history
| Date | Event | Price |
|---|---|---|
| 9/25/2026 | Pending sale | $574,950$542/sqft |
Source:  NWMLS as distributed by MLS GRID #2517366 Report a problem NWMLS as distributed by MLS GRID #2517366 Report a problem | ||
| 8/25/2026 | Price change | $574,950-4.2%$542/sqft |
Source: NWMLS as distributed by MLS GRID #2517366 Report a problem | ||
| 6/22/2026 | Price change | $599,950-1.6%$566/sqft |
Source: NWMLS as distributed by MLS GRID #2517366 Report a problem | ||
| 5/21/2026 | Listed for sale | $609,950$575/sqft |
Source: NWMLS as distributed by MLS GRID #2517366 Report a problem | ||
Public tax history
| Year | Property taxes | Tax assessment |
|---|---|---|
| 2025 | $6,039 +12% | $512,000 +6% |
| 2024 | $5,390 +9.2% | $483,000 +14.2% |
| 2023 | $4,934 -1.6% | $423,000 -7.6% |
| 2022 | $5,015 +1% | $458,000 +13.9% |
| 2021 | $4,967 +9.7% | $402,000 +13.9% |
| 2020 | $4,529 +1.8% | $353,000 +0.9% |
| 2019 | $4,449 +17% | $350,000 +8.7% |
| 2018 | $3,802 +3.7% | $322,000 +24.3% |
| 2017 | $3,667 +51% | $259,000 +25.1% |
| 2016 | $2,428 | $207,000 +16.9% |
| 2015 | $2,428 | $177,000 +4.1% |
| 2014 | $2,428 | $170,000 +17.2% |
| 2013 | $2,428 | $145,000 -5.8% |
| 2012 | -- | $154,000 -9.4% |
| 2011 | -- | $170,000 -22% |
| 2010 | -- | $218,000 |
| 2009 | -- | $218,000 +0.9% |
| 2007 | -- | $216,000 +14.3% |
| 2006 | -- | $189,000 +6.2% |
| 2005 | -- | $178,000 +29.9% |
| 2001 | $1,806 +16.3% | $137,000 +21.2% |
| 2000 | $1,553 | $113,000 |
Find assessor info on the county website
Monthly payment
Est. payment
Payment breakdown
Explore the cost of this home by adjusting the details. Changes won't be saved.Climate risks
Neighborhood: Southern Heights
Nearby schools
Schools provided by the listing agent
- Elementary: Southern Heights Ele
- Middle: Glacier Middle School
- High: Evergreen High
Source: NWMLS as distributed by MLS GRID. This data may not be complete. We recommend contacting the local school district to confirm school assignments for this home.


Similar homes
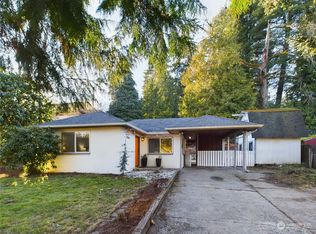
- $660,0003 bd2 ba1.2k sqft11245 12th Avenue S, Seattle, WA 98168Active
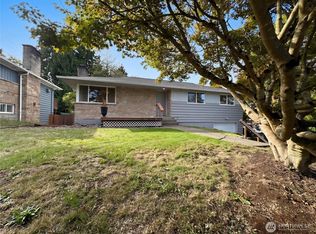 MLS ID #2593081, Sharon Parmenter. NWMLS as distributed by MLS GRID
 - $--2 bd1 ba950 sqft11818 14th Ave S, Seattle, WA 98168Auction
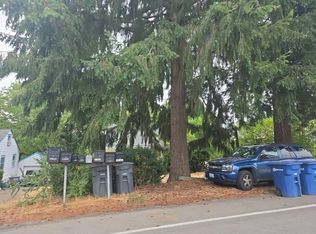 Auction.com 2
 - $520,0003 bd2 ba1.3k sqft12027 10th Avenue S, Seattle, WA 98168Active
 MLS ID #2530516, Briana Schiavone. NWMLS as distributed by MLS GRID
 - $550,0003 bd2 ba1.5k sqft11043 14th Ave S, Seattle, WA 98168Active
 MLS ID #2587898, Kristen Meyers. NWMLS as distributed by MLS GRID
