Charming two bedroom home on a lot with lots of possibilities! Recently refreshed inside and out! You'll enjoy the spacious kitchen with large dining area, quality appliances and new counter-tops. Open living room with a mini-split for heat and cooling. A large rec room that can be used for so many things! One bedroom features an en-suite 3/4 bath. Newer roof, gutters, new insulation in attic and under the house, new electrical panel, plumbing, and vinyl windows! Room for parking four cars in front AND room for an RV or boat. Lots of room in the back yard Cute, quiet neighborhood and well worth the look!
Active
Listed by: Windermere RE North, Inc. • Shawn Perry
$524,950
608 SW 142nd Street, Burien, WA 98166
2beds
1,190sqft
Single Family Residence
Built in 1948
10,619 Square Feet Lot
$513,700 Zestimate®
$441/sqft
$-- HOA
What's special
Spacious kitchenLarge rec roomLarge dining areaNew counter-topsQuality appliancesNewer roofVinyl windows
- --
- on Zillow
- 97
- views
- 22
- saves
Zillow last checked:
Listing updated:
Listed by:
Shawn Perry,
Windermere RE North, Inc.
Source: NWMLS as distributed by MLS GRID,MLS#: 2588904
Facts & features
Interior
Bedrooms & bathrooms
- Bedrooms: 2
- Bathrooms: 2
- 3/4 bathrooms: 2
- Main level bathrooms: 2
- Main level bedrooms: 2
Primary bedroom
- Level: Main
Bedroom
- Level: Main
Bathroom three quarter
- Level: Main
Bathroom three quarter
- Level: Main
Dining room
- Level: Main
Kitchen without eating space
- Level: Main
Living room
- Level: Main
Rec room
- Level: Main
Heating
- Ductless, Wall Furnace, Electric
Cooling
- Ductless
Appliances
- Included: Dishwasher, Disposal, Refrigerator, Stove(s)/Range(s), Dishwasher(s), Garbage Disposal, Refrigerator(s), Water Heater: Electric, Water Heater Location: Rec Room
Features
- Bath Off Primary, Dining Room
- Flooring: Laminate
- Windows: Dbl Pane/Storm Window
- Basement: None
- Has fireplace: No
Interior area
- Total structure area: 1,190
- Total interior livable area: 1,190 sqft
Property
Parking
- Total spaces: 4
- Parking features: Driveway
- Uncovered spaces: 4
Features
- Levels: One
- Stories: 1
- Patio & porch: Bath Off Primary, Dbl Pane/Storm Window, Dining Room, Water Heater
Lot
- Size: 10,619 Square Feet
- Features: Paved
- Topography: Level
- Residential vegetation: Brush, Wooded
Details
- Parcel number: 4331000585
- Zoning: City
- Zoning description: Jurisdiction: City
- Special conditions: Standard
Construction
Type & style
- Home type: SingleFamily
- Architectural style: 1 Story
- Property subtype: Single Family Residence
Materials
- Metal/Vinyl
- Foundation: Poured Concrete
- Roof: Composition
Condition
- Good
- Year built: 1948
- Major remodel year: 1948
Utilities & green energy
- Electric: Company: Seattle City Light
- Sewer: Sewer Connected, Company: Southwest Suburban Sewer
- Water: Public, Company: Water District 20
Community & HOA
Community
- Subdivision: Chelsea Park
Location
- Region: Seattle
Financial & listing details
- Price per square foot: $441/sqft
- Tax assessed value: $502,000
- Annual tax amount: $5,990
- Date on market: 10/1/2026
- Listing terms: Conventional,FHA,VA Loan
- Inclusions: Dishwasher(s), Garbage Disposal, Refrigerator(s), Stove(s)/Range(s)
Estimated market value
$513,700
$488,000 - $539,000
$2,649/mo
Price history
| Date | Event | Price |
|---|---|---|
| 10/1/2026 | Listed for sale | $524,950+238.7%$441/sqft |
Source:  NWMLS as distributed by MLS GRID #2588904 Report a problem NWMLS as distributed by MLS GRID #2588904 Report a problem | ||
| 10/18/2004 | Sold | $155,000+40.9%$130/sqft |
Source: NWMLS as distributed by MLS GRID #24125451 Report a problem | ||
| 4/28/2000 | Sold | $110,000+15.8%$92/sqft |
Source: NWMLS as distributed by MLS GRID #20022949 Report a problem | ||
| 9/21/1999 | Sold | $94,962$80/sqft |
Source: Public Record Report a problem | ||
Public tax history
| Year | Property taxes | Tax assessment |
|---|---|---|
| 2025 | $5,990 +5% | $502,000 -0.6% |
| 2024 | $5,703 +5.4% | $505,000 +10% |
| 2023 | $5,409 +0.7% | $459,000 -5.6% |
| 2022 | $5,374 +4.6% | $486,000 +18.5% |
| 2021 | $5,136 +8.8% | $410,000 +12.9% |
| 2020 | $4,722 -2.3% | $363,000 -3.2% |
| 2019 | $4,831 +4.7% | $375,000 -3.1% |
| 2018 | $4,614 -1.8% | $387,000 +17.3% |
| 2017 | $4,699 +60.2% | $330,000 +20.9% |
| 2016 | $2,934 | $273,000 +9.2% |
| 2015 | $2,934 | $250,000 +23.2% |
| 2014 | $2,934 | $203,000 +23% |
| 2013 | $2,934 | $165,000 +11.5% |
| 2012 | -- | $148,000 -9.8% |
| 2011 | -- | $164,000 -18% |
| 2010 | -- | $200,000 |
| 2009 | -- | $200,000 +1% |
| 2007 | -- | $198,000 +5.9% |
| 2006 | -- | $187,000 +41.7% |
| 2005 | -- | $132,000 +37.5% |
| 2001 | $1,257 +4.6% | $96,000 +10.3% |
| 2000 | $1,201 | $87,000 |
Find assessor info on the county website
Monthly payment
Est. payment
Payment breakdown
Explore the cost of this home by adjusting the details. Changes won't be saved.Climate risks
Neighborhood: Evansville

Similar homes
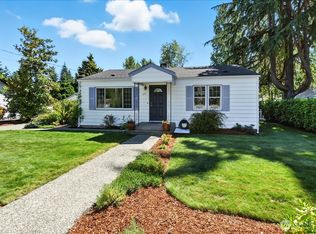
- $507,0002 bd1 ba790 sqft12015 69th Avenue S, Seattle, WA 98178Active
 MLS ID #2585484, Kimberly Ann Taylor. NWMLS as distributed by MLS GRID
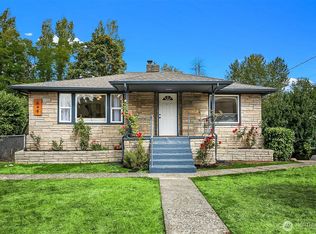
 - $599,0003 bd2 ba1.3k sqft13243 22nd Avenue S, SeaTac, WA 98168Active
 MLS ID #2577684, Saira Djuned. NWMLS as distributed by MLS GRID
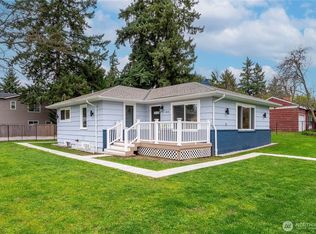
 - $500,0002 bd1 ba810 sqftWhite Center, Seattle, WA 98146Active
 MLS ID #2567316, Rudy Oliver Z. Quedado. NWMLS as distributed by MLS GRID
 - $485,0002 bd2 ba1.2k sqft7014 S 126th Street, Seattle, WA 98178Active
 MLS ID #2580923, David Palmer. NWMLS as distributed by MLS GRID
