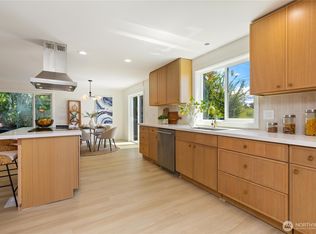
Welcome home to this beautifully renovated Seattle gem offering the perfect blend of modern style, comfort, and convenience. Ideally located with easy access to downtown Seattle, I-5, I-90, Sea-Tac Airport, shopping, dining, parks, and public transit, this move-in-ready home puts everything you need within reach. Inside, you’ll find 1,480 square feet of thoughtfully updated living space featuring luxury vinyl plank flooring throughout, a stunning new kitchen with quartz countertops, brand-new stainless steel appliances, and stylish custom cabinetry. Stay comfortable year-round with energy-efficient mini-split heating and cooling systems, while the brand-new roof provides added peace of mind for years to come. Outside, enjoy a spacious lot with a large deck that’s perfect for entertaining, summer BBQs, or simply relaxing in your own backyard retreat. Whether you’re a first-time homebuyer, downsizing, or looking for a turnkey investment, this fully updated 3-bedroom, 1-bath home offers exceptional value in one of Seattle’s most convenient locations. Don’t miss your opportunity to make this beautiful home yours!
Active
Listed by: eXp Realty • Denis Lats
Price cut: $14.6K (9/18)
$549,900
5523 S Leo Street, Seattle, WA 98178
3beds
1,480sqft
Single Family Residence
Built in 1906
7,200 Square Feet Lot
$-- Zestimate®
$372/sqft
$-- HOA
What's special
Modern styleStylish custom cabinetryBackyard retreatStunning new kitchenSpacious lotBrand-new stainless steel appliancesQuartz countertops
- --
- on Zillow
- 479
- views
- 36
- saves
Zillow last checked:
Listing updated:
Listed by:
Denis Lats,
eXp Realty,
Tri Nguyen,
eXp Realty
Source: NWMLS as distributed by MLS GRID,MLS#: 2559912
Facts & features
Interior
Bedrooms & bathrooms
- Bedrooms: 3
- Bathrooms: 1
- Full bathrooms: 1
- Main level bathrooms: 1
- Main level bedrooms: 3
Bedroom
- Level: Main
Bedroom
- Level: Main
Bedroom
- Level: Main
Bathroom full
- Level: Main
Entry hall
- Level: Main
Kitchen with eating space
- Level: Main
Living room
- Level: Main
Utility room
- Level: Lower
Heating
- Ductless, Electric
Cooling
- Ductless
Appliances
- Included: Dishwasher, Disposal, Dryer, Microwave, Refrigerator, Stove(s)/Range(s), Washer, Dishwasher(s), Dryer(s), Garbage Disposal, Microwave(s), Refrigerator(s), Washer(s)
Features
- Flooring: Vinyl Plank
- Windows: Dbl Pane/Storm Window
- Basement: Bath/Stubbed
- Has fireplace: No
Interior area
- Total structure area: 1,480
- Total interior livable area: 1,480 sqft
Property
Parking
- Parking features: Driveway
Features
- Levels: One
- Stories: 1
- Entry location: Main
- Patio & porch: Dbl Pane/Storm Window
- Has view: Yes
- View description: Territorial
Lot
- Size: 7,200 Square Feet
- Features: Paved, Sidewalk, Deck, Fenced-Partially
- Topography: Level,Partial Slope
Details
- Parcel number: 3352400725
- Zoning description: Jurisdiction: City
- Special conditions: Standard
Construction
Type & style
- Home type: SingleFamily
- Architectural style: 1 Story w/Bsmnt.
- Property subtype: Single Family Residence
Materials
- Wood Siding, Wood Products
- Roof: Composition
Condition
- Updated/Remodeled
- Year built: 1906
- Major remodel year: 1906
Utilities & green energy
- Sewer: Sewer Connected
- Water: Public
Community & HOA
Community
- Subdivision: Upper Rainier Beach
Location
- Region: Seattle
Financial & listing details
- Price per square foot: $372/sqft
- Tax assessed value: $390,000
- Annual tax amount: $4,862
- Date on market: 7/24/2026
- Listing terms: Conventional,FHA,VA Loan
- Inclusions: Dishwasher(s), Dryer(s), Garbage Disposal, Microwave(s), Refrigerator(s), Stove(s)/Range(s), Washer(s)
Estimated market value
Not available
Estimated sales range
Not available
Not available
Price history
| Date | Event | Price |
|---|---|---|
| 9/30/2026 | Listed for sale | $549,900$372/sqft |
Source:  NWMLS as distributed by MLS GRID #2559912 Report a problem NWMLS as distributed by MLS GRID #2559912 Report a problem | ||
| 9/23/2026 | Pending sale | $549,900$372/sqft |
Source: eXp Realty #2559912 Report a problem | ||
| 9/18/2026 | Price change | $549,900-2.6%$372/sqft |
Source: NWMLS as distributed by MLS GRID #2559912 Report a problem | ||
| 9/14/2026 | Price change | $564,500-1.7%$381/sqft |
Source: NWMLS as distributed by MLS GRID #2559912 Report a problem | ||
| 9/8/2026 | Price change | $574,500-0.9%$388/sqft |
Source: NWMLS as distributed by MLS GRID #2559912 Report a problem | ||
| 8/13/2026 | Price change | $579,500-1.7%$392/sqft |
Source: eXp Realty #2559912 Report a problem | ||
| 7/24/2026 | Listed for sale | $589,500+59.3%$398/sqft |
Source: NWMLS as distributed by MLS GRID #2559912 Report a problem | ||
| 7/22/2025 | Sold | $370,000-7.5%$250/sqft |
Source: NWMLS as distributed by MLS GRID #2372981 Report a problem | ||
| 6/9/2025 | Pending sale | $400,000$270/sqft |
Source: NWMLS as distributed by MLS GRID #2372981 Report a problem | ||
| 6/5/2025 | Listed for sale | $400,000$270/sqft |
Source: NWMLS as distributed by MLS GRID #2372981 Report a problem | ||
Public tax history
| Year | Property taxes | Tax assessment |
|---|---|---|
| 2025 | $4,862 +384% | $390,000 +432.8% |
| 2024 | $1,004 +2.5% | $73,200 |
| 2023 | $980 +6.1% | $73,200 |
| 2022 | $924 +4.4% | $73,200 |
| 2021 | $885 +4.4% | $73,200 |
| 2020 | $848 +6.8% | $73,200 |
| 2019 | $794 +7% | $73,200 |
| 2018 | $742 +5.9% | $73,200 -71.6% |
| 2017 | $701 +28.6% | $258,000 +16.2% |
| 2016 | $545 | $222,000 +12.7% |
| 2015 | $545 | $197,000 +16.6% |
| 2014 | $545 | $169,000 +20.7% |
| 2013 | $545 | $140,000 -7.3% |
| 2012 | -- | $151,000 +106.3% |
| 2011 | -- | $73,200 |
| 2010 | -- | $73,200 |
| 2009 | -- | $73,200 |
| 2007 | -- | $73,200 |
| 2006 | -- | $73,200 |
| 2005 | -- | $73,200 |
| 2001 | $297 -18.3% | $73,200 |
| 2000 | $364 | $73,200 |
Find assessor info on the county website
Monthly payment
Est. payment
Payment breakdown
Explore the cost of this home by adjusting the details. Changes won't be saved.Climate risks
Neighborhood: Rainier View
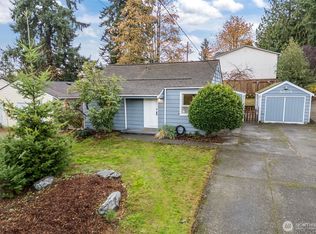


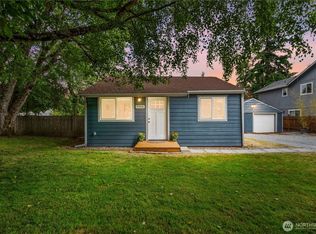
Similar homes
- $507,0002 bd1 ba790 sqft12015 69th Avenue S, Seattle, WA 98178Active
 MLS ID #2585484, Kimberly Ann Taylor. NWMLS as distributed by MLS GRID
 - $599,0004 bd2 ba1.4k sqft12034 68th Avenue S, Seattle, WA 98178Active
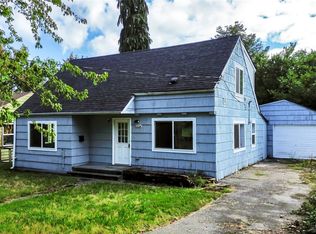 MLS ID #2477160, Erin McNulty. NWMLS as distributed by MLS GRID
 - $725,0004 bd3 ba1.8k sqft5134 S Wallace Street, Seattle, WA 98178Active
 MLS ID #2557313, Breanna Gastaldi. NWMLS as distributed by MLS GRID
 - $599,0003 bd2 ba1.3k sqft13243 22nd Avenue S, SeaTac, WA 98168Active
 MLS ID #2577684, Saira Djuned. NWMLS as distributed by MLS GRID
